Super-premium residences · Shobhagpura, Udaipur
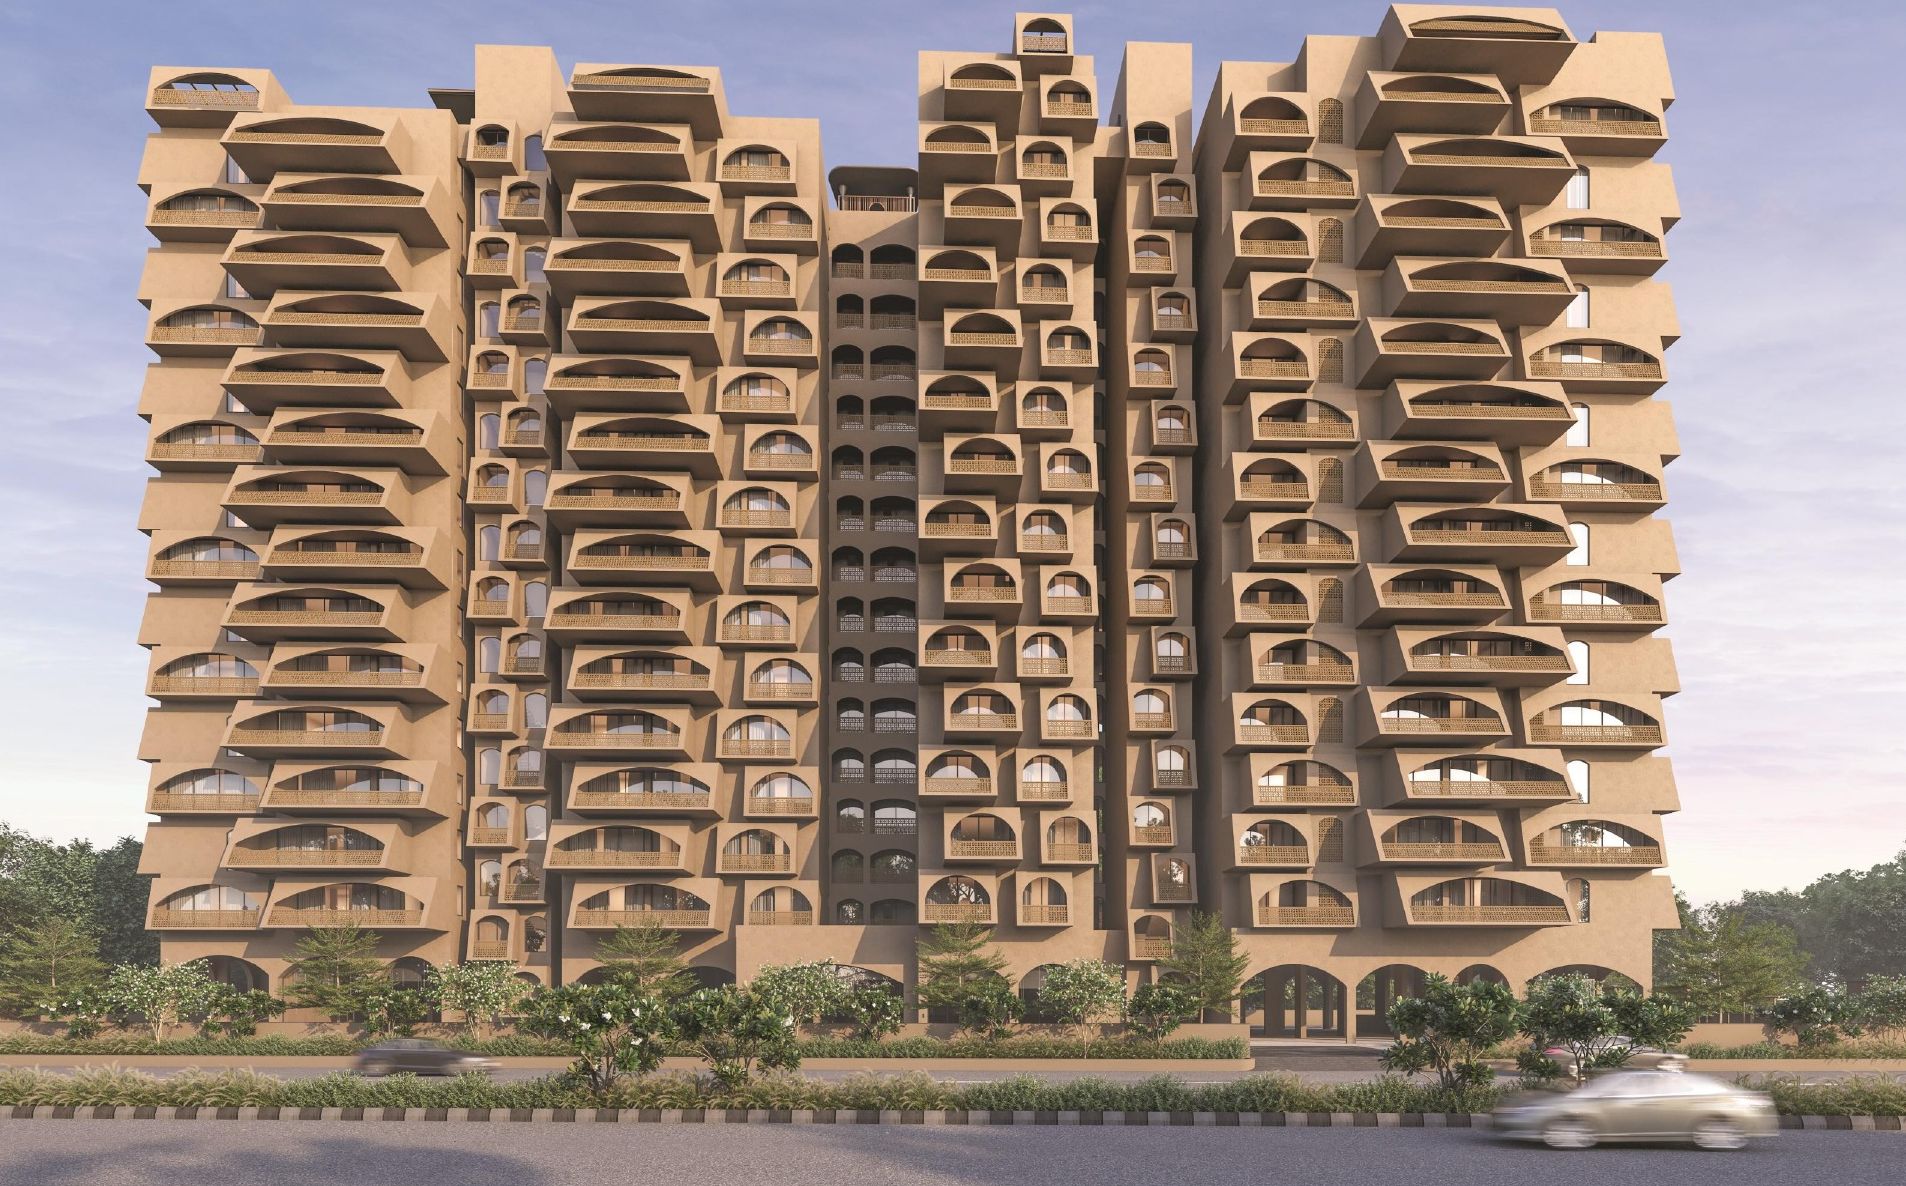
The Arc
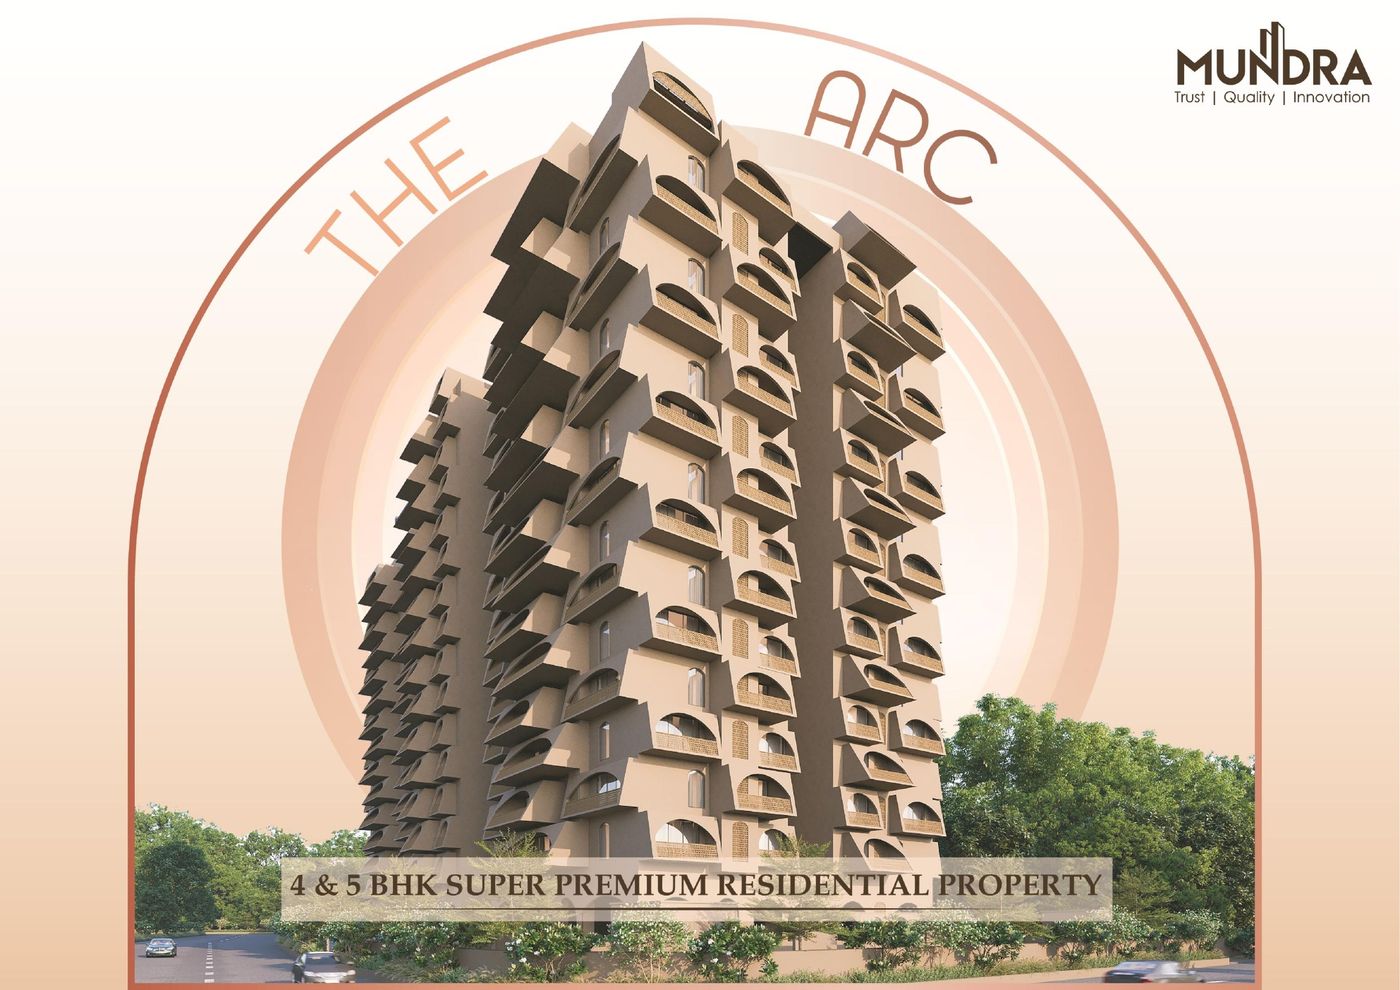
4 & 5 BHK homes in a 15-storey tower of sculpted, arched balconies, with a heated terrace pool, golf court and double-height lobby.


A landmark of arches in Shobhagpura.
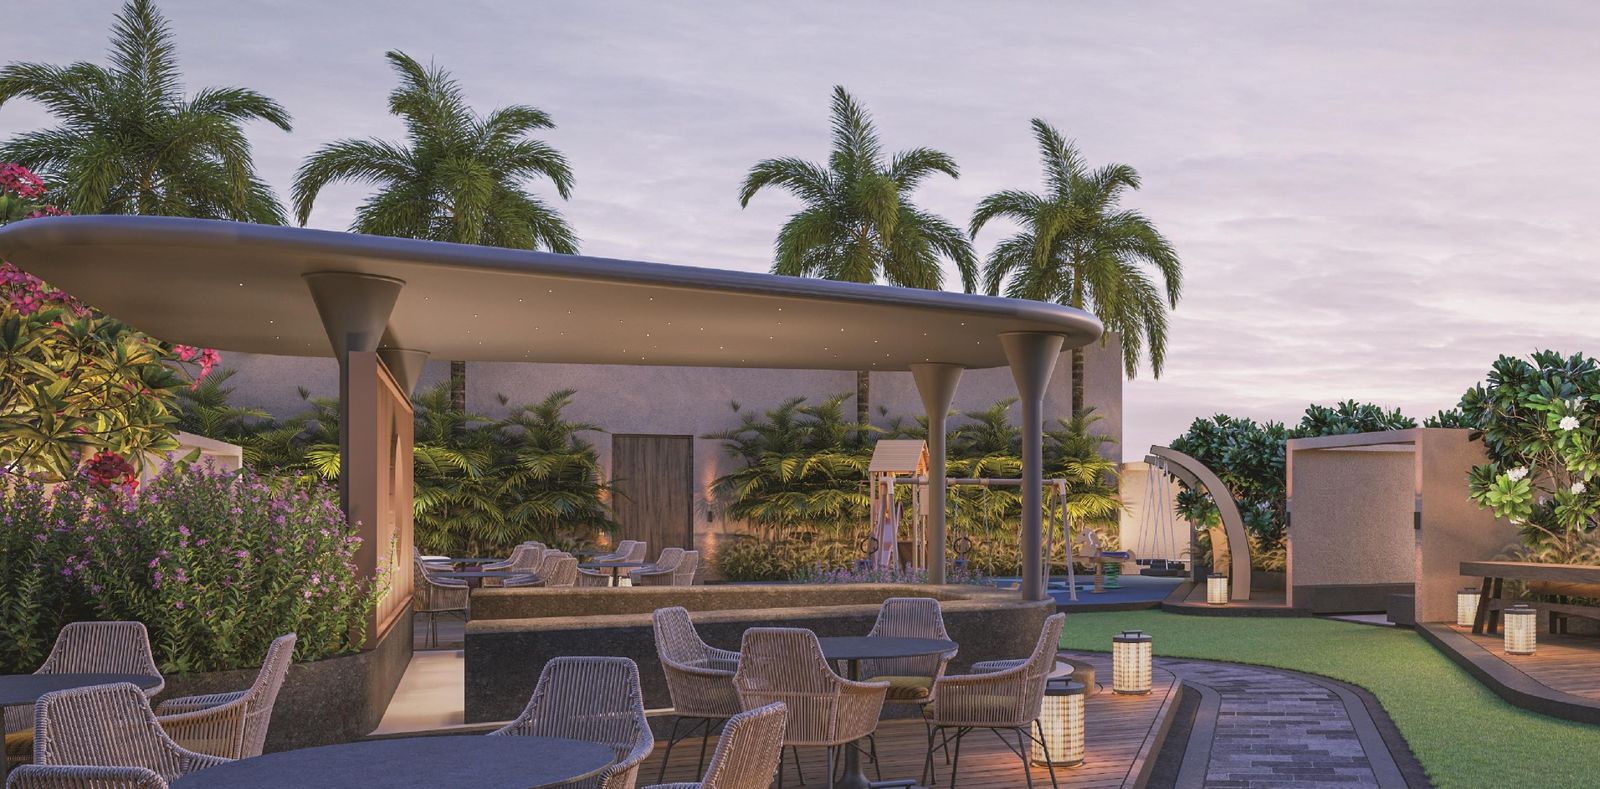
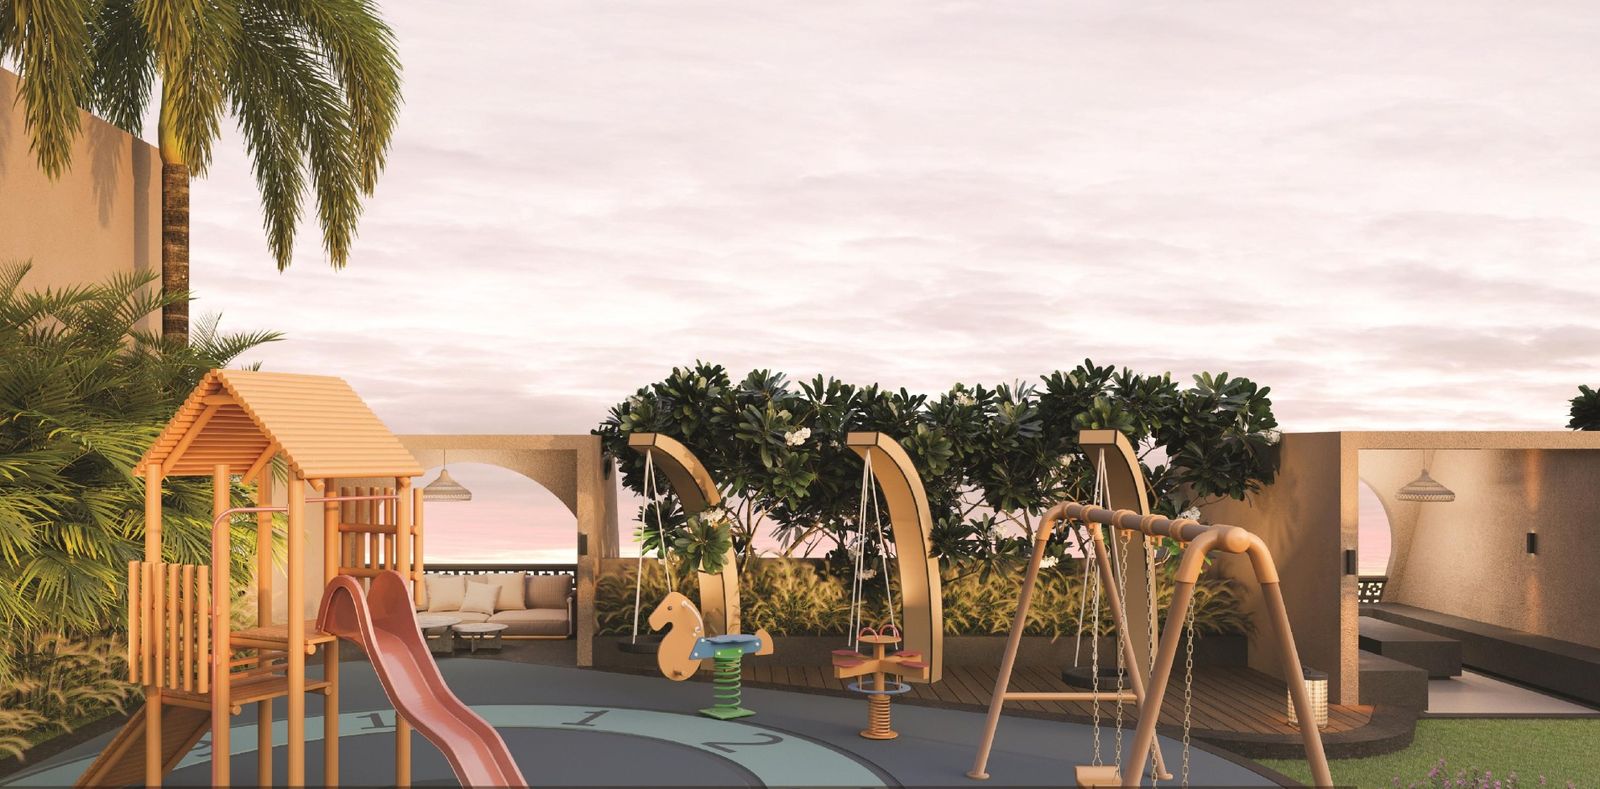
Elevate your lifestyle at The Arc, a sanctuary of super-premium 4 & 5 BHK apartments where every amenity is a testament to exclusivity, from the tranquil terraces to the dedicated kids’ zones.
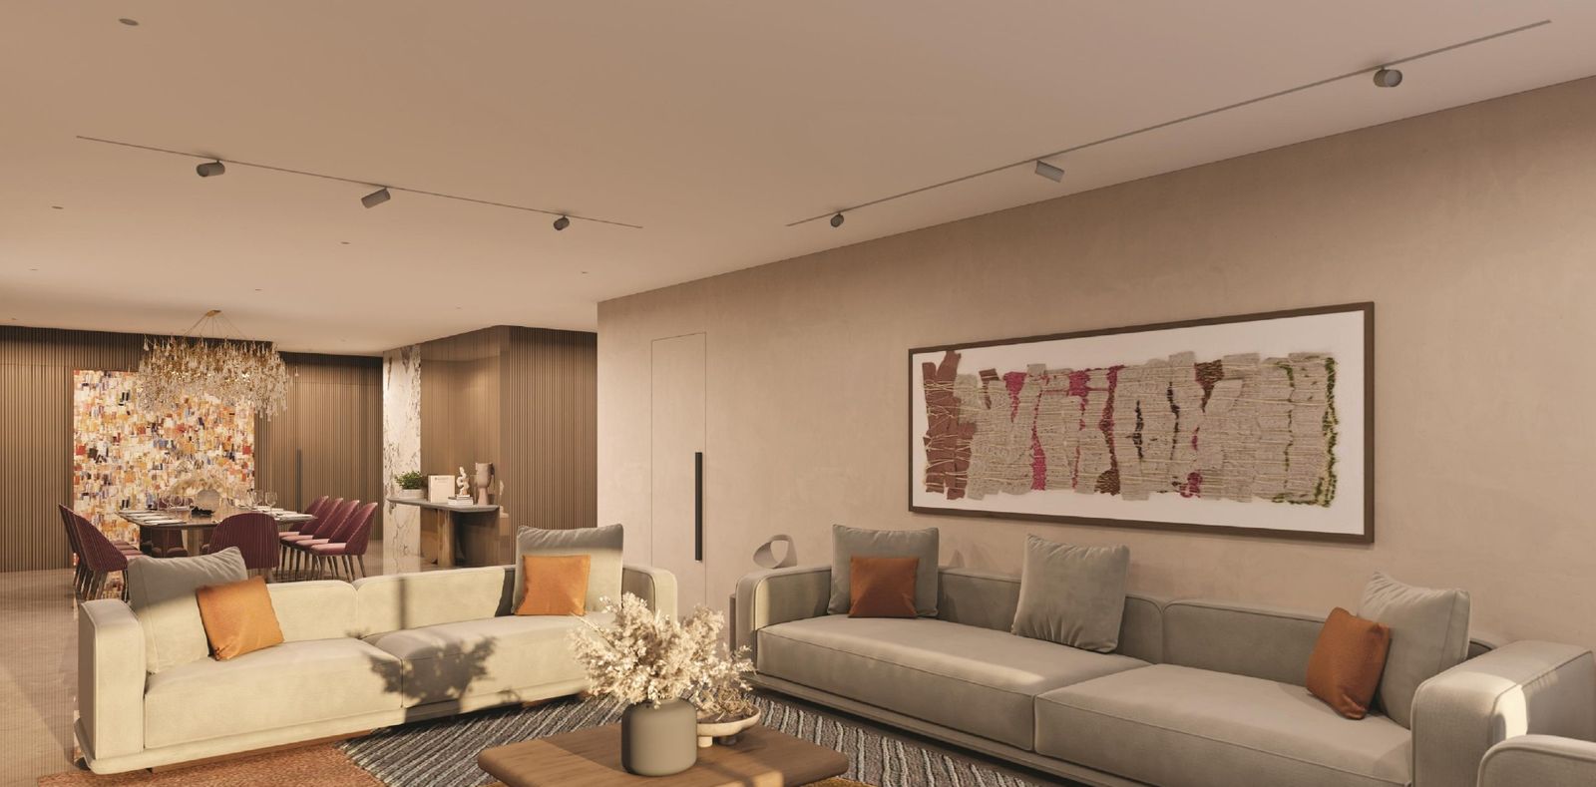
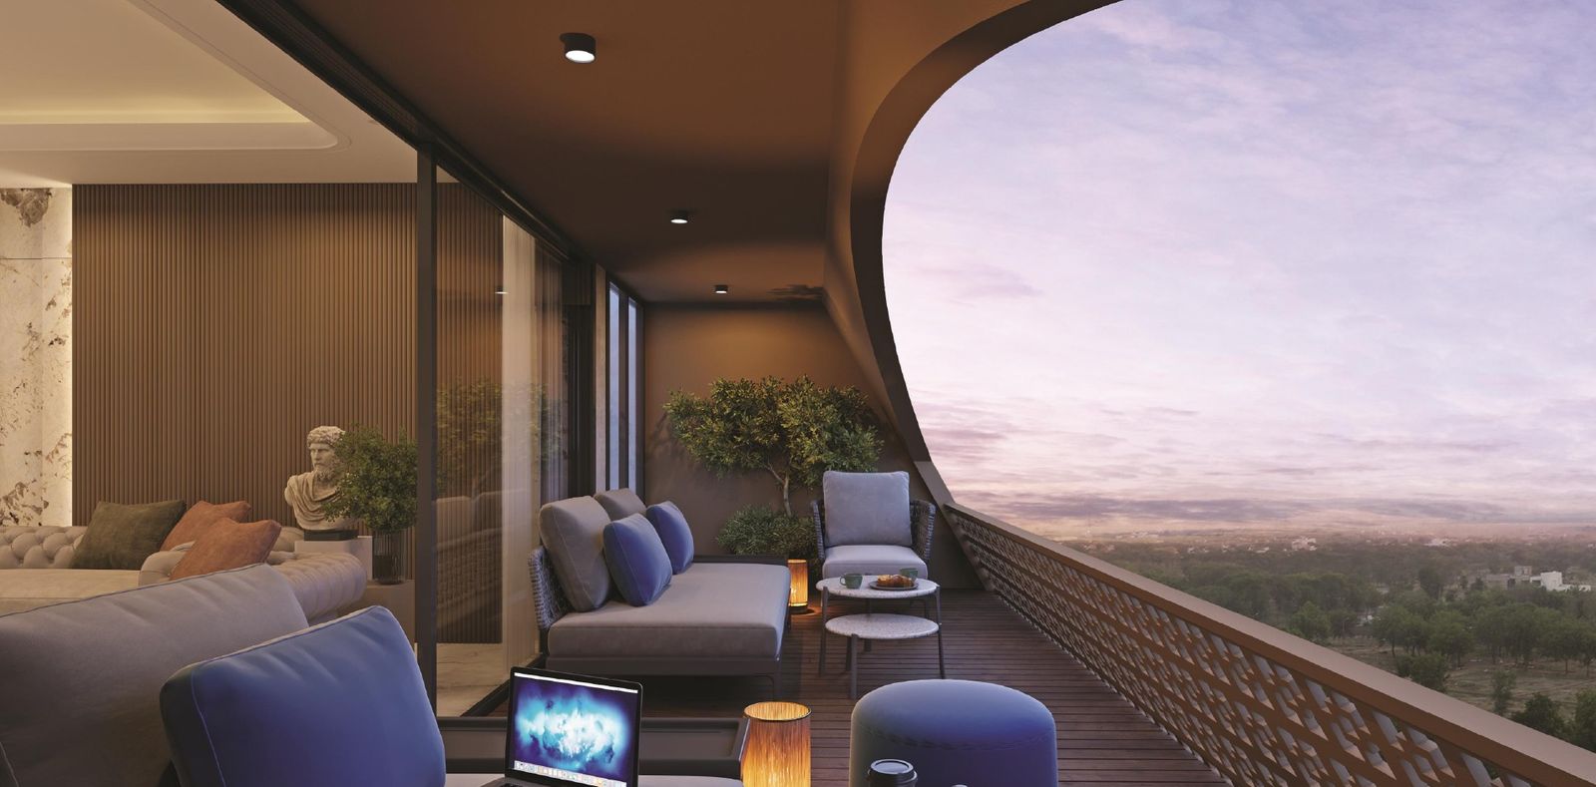
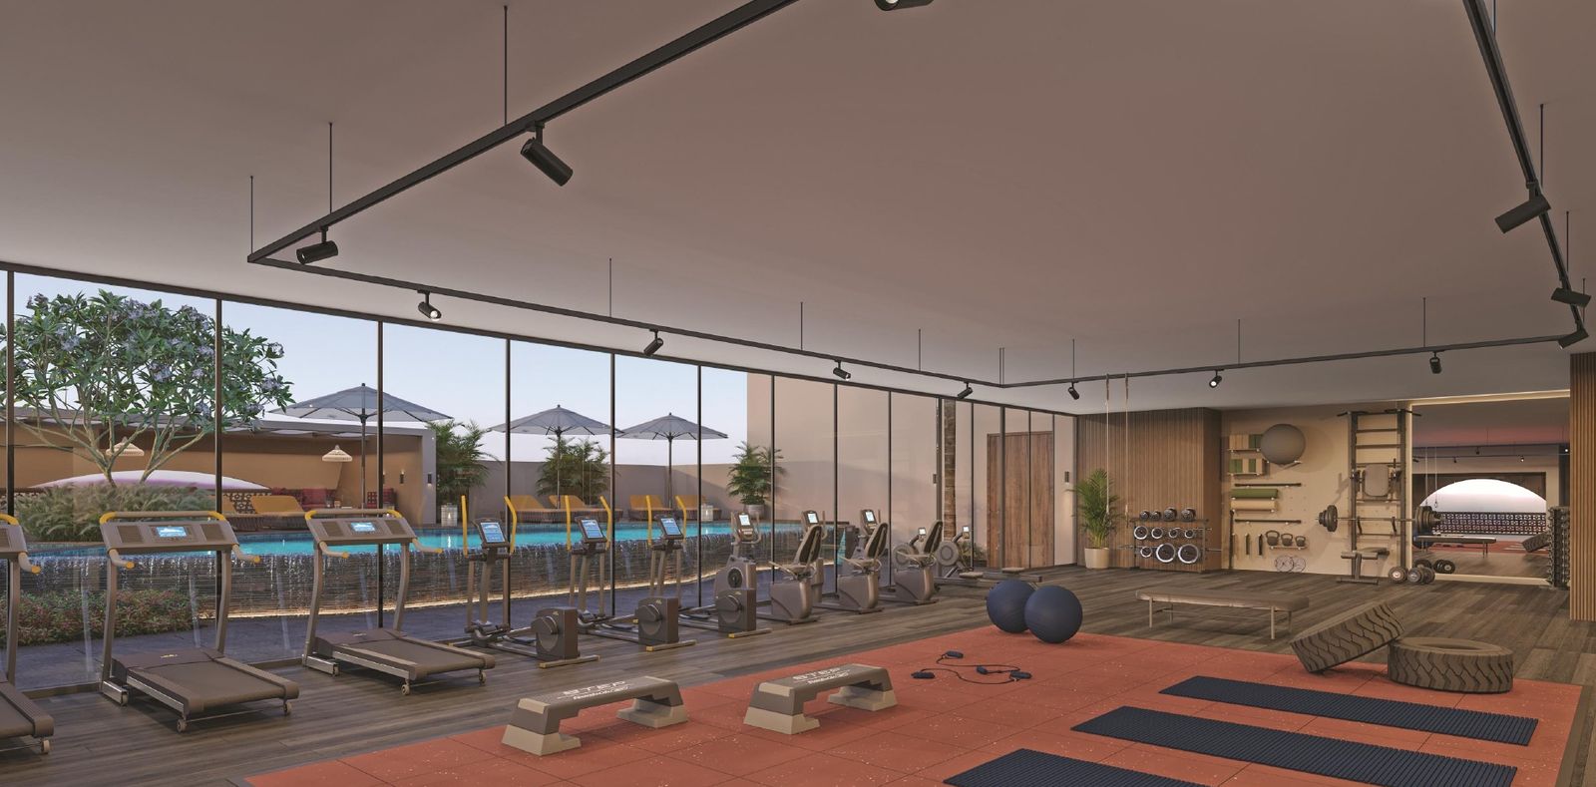
Entertain at the banquet hall, unwind in the green spaces and amphitheatre, and rejuvenate at the spa and fully equipped gym. Each residence opens onto deep, arched decks with views across Udaipur.
Mundra Realty × Mateshwari Group


The Arc is developed by Mundra Realty, Udaipur, in collaboration with Mateshwari Group, Banswara. Since 1987, Mundra Developers have stood for trust and quality in Udaipur real estate. Led by Shree Dilip Mundra, the group has built homes for 500+ families and businesses, expanding into construction in 2011–12 and hospitality in 2022–23.
Mateshwari Group, the developer of Ganpati Greens and Sharda Nagar in Banswara, brings The Arc to its buyers. You can enquire with either team.
1987
Mundra founded
500+
Families housed
2011–12
Into construction
2022–23
Into hospitality
Principal architect
Sanjay Puri Architects, Mumbai
Structure
Constructive Ideas
MEP
Resonance MEP Consultancy
Landscape
Satatv
Privé membership
- Referral reward points
- Special investment offers
- Event invitations
- Sample property previews
- Volunteering for causes
Five residences, two wings
Every unit at a glance, then explore each plan. Odd-floor plans are shown in the explorer; tap any plan to enlarge it.
| Residence | Wing · Flat | RERA carpet | Balcony (odd · even) | Super built-up (odd · even) |
|---|---|---|---|---|
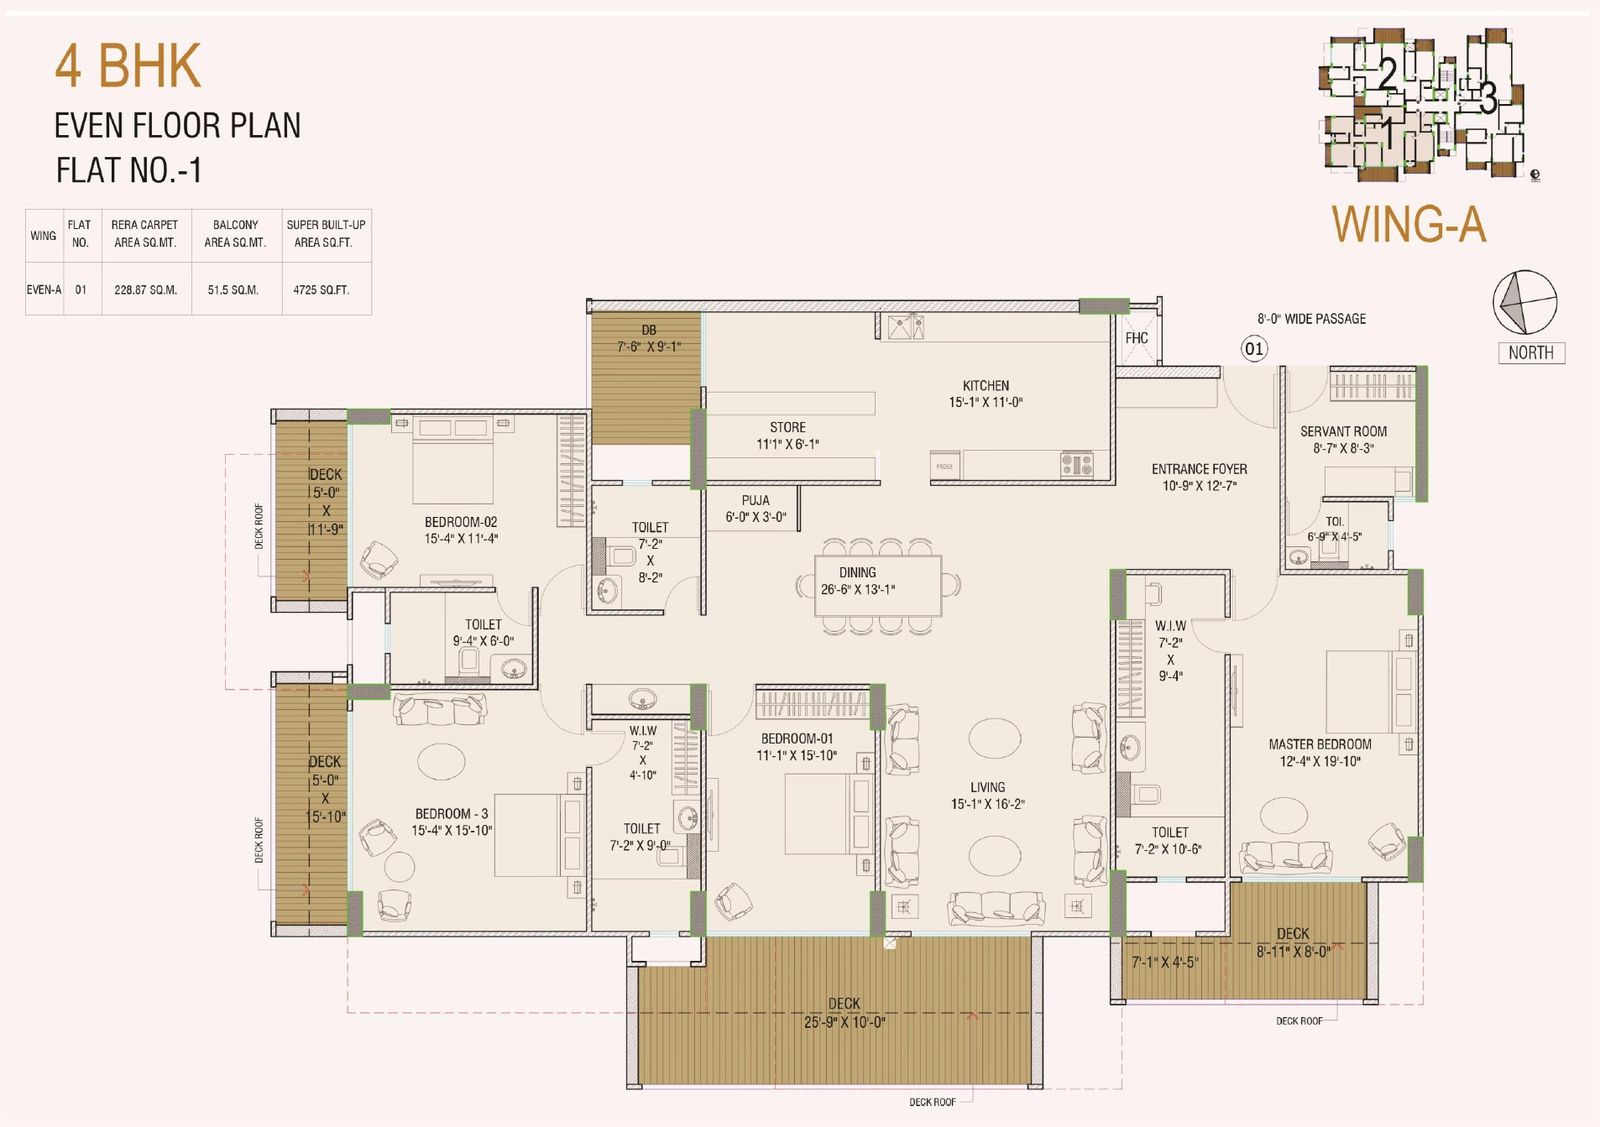
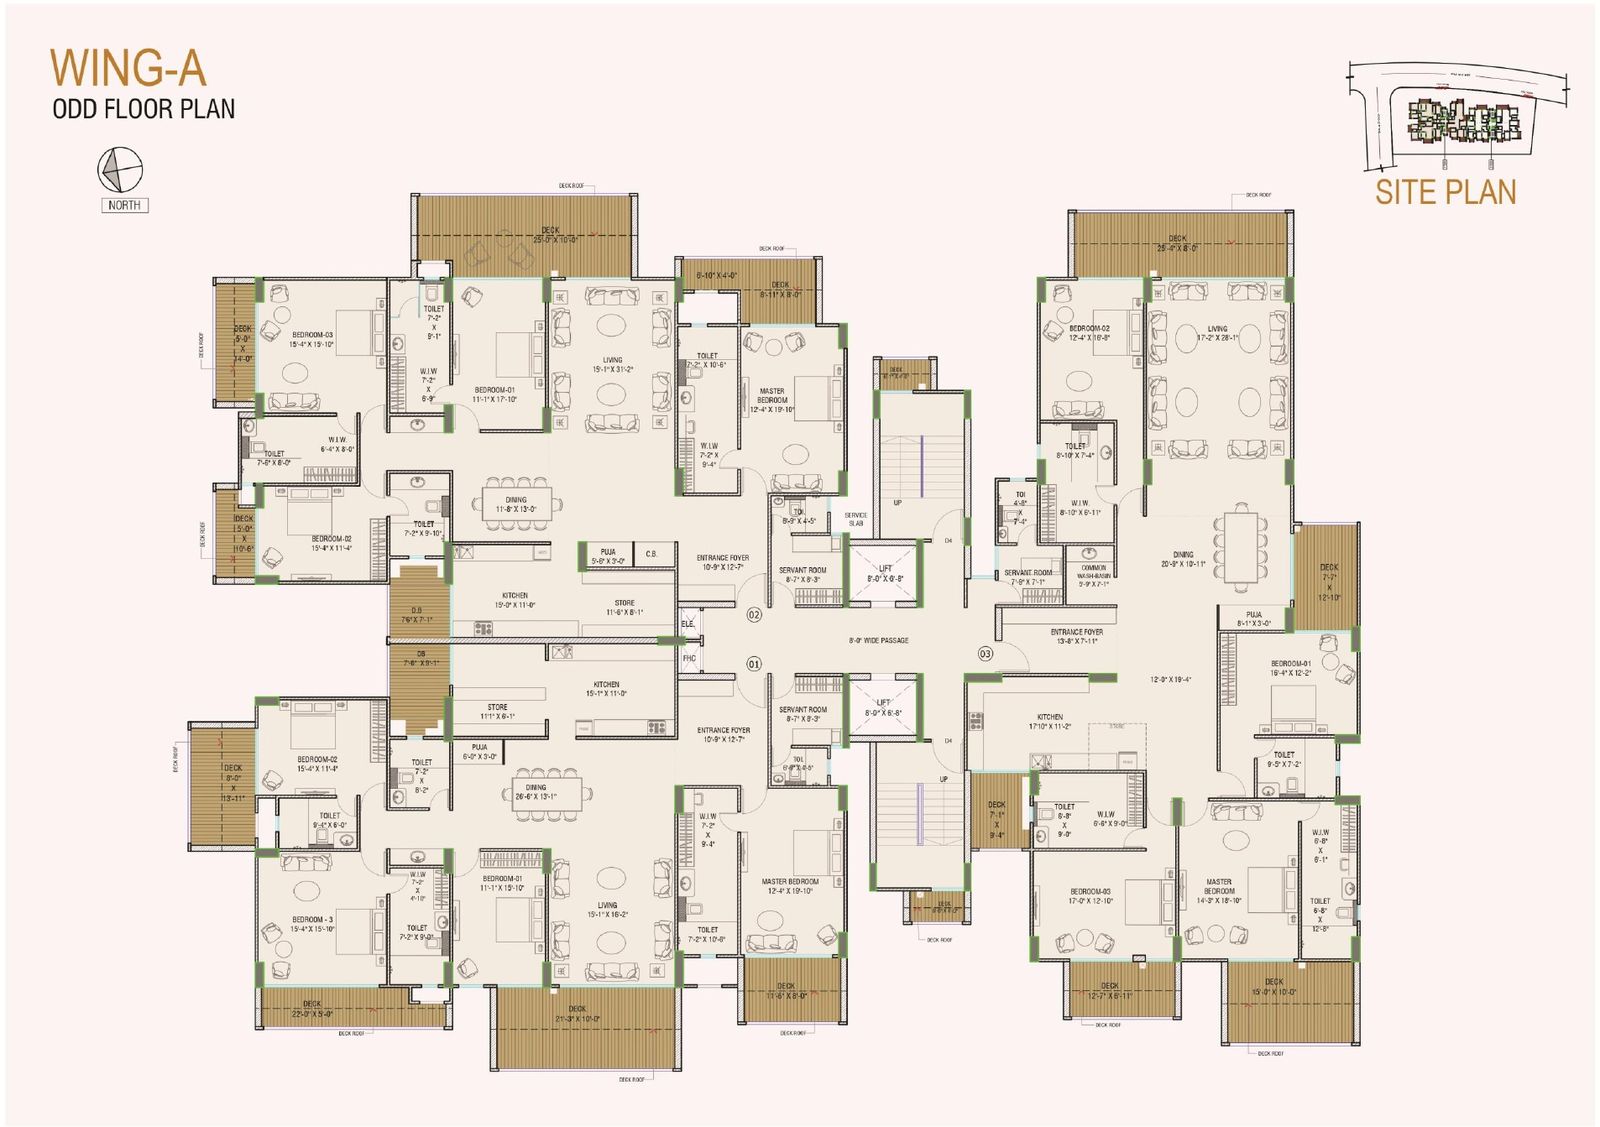
| 4 BHK · Flat 1 | Wing A · 01 | 228.87 m² (2,463 sq.ft) | 54.06 · 51.5 m² | 4,750 · 4,725 sq.ft |
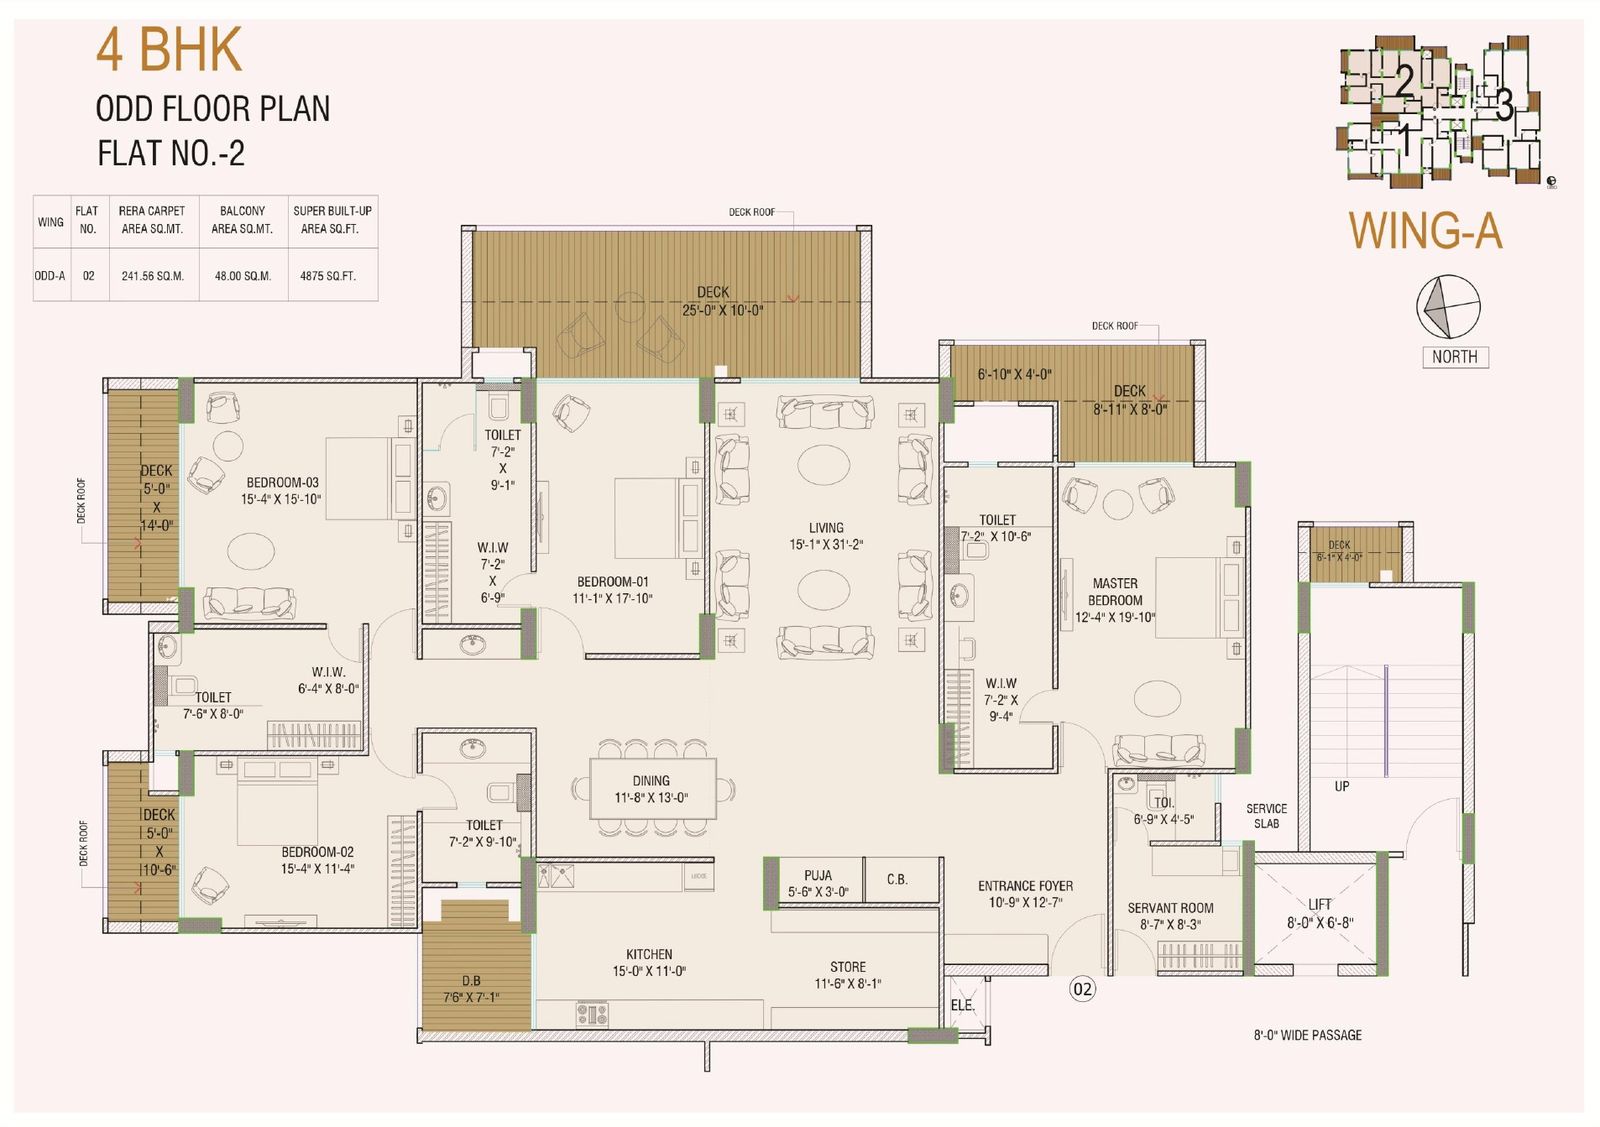
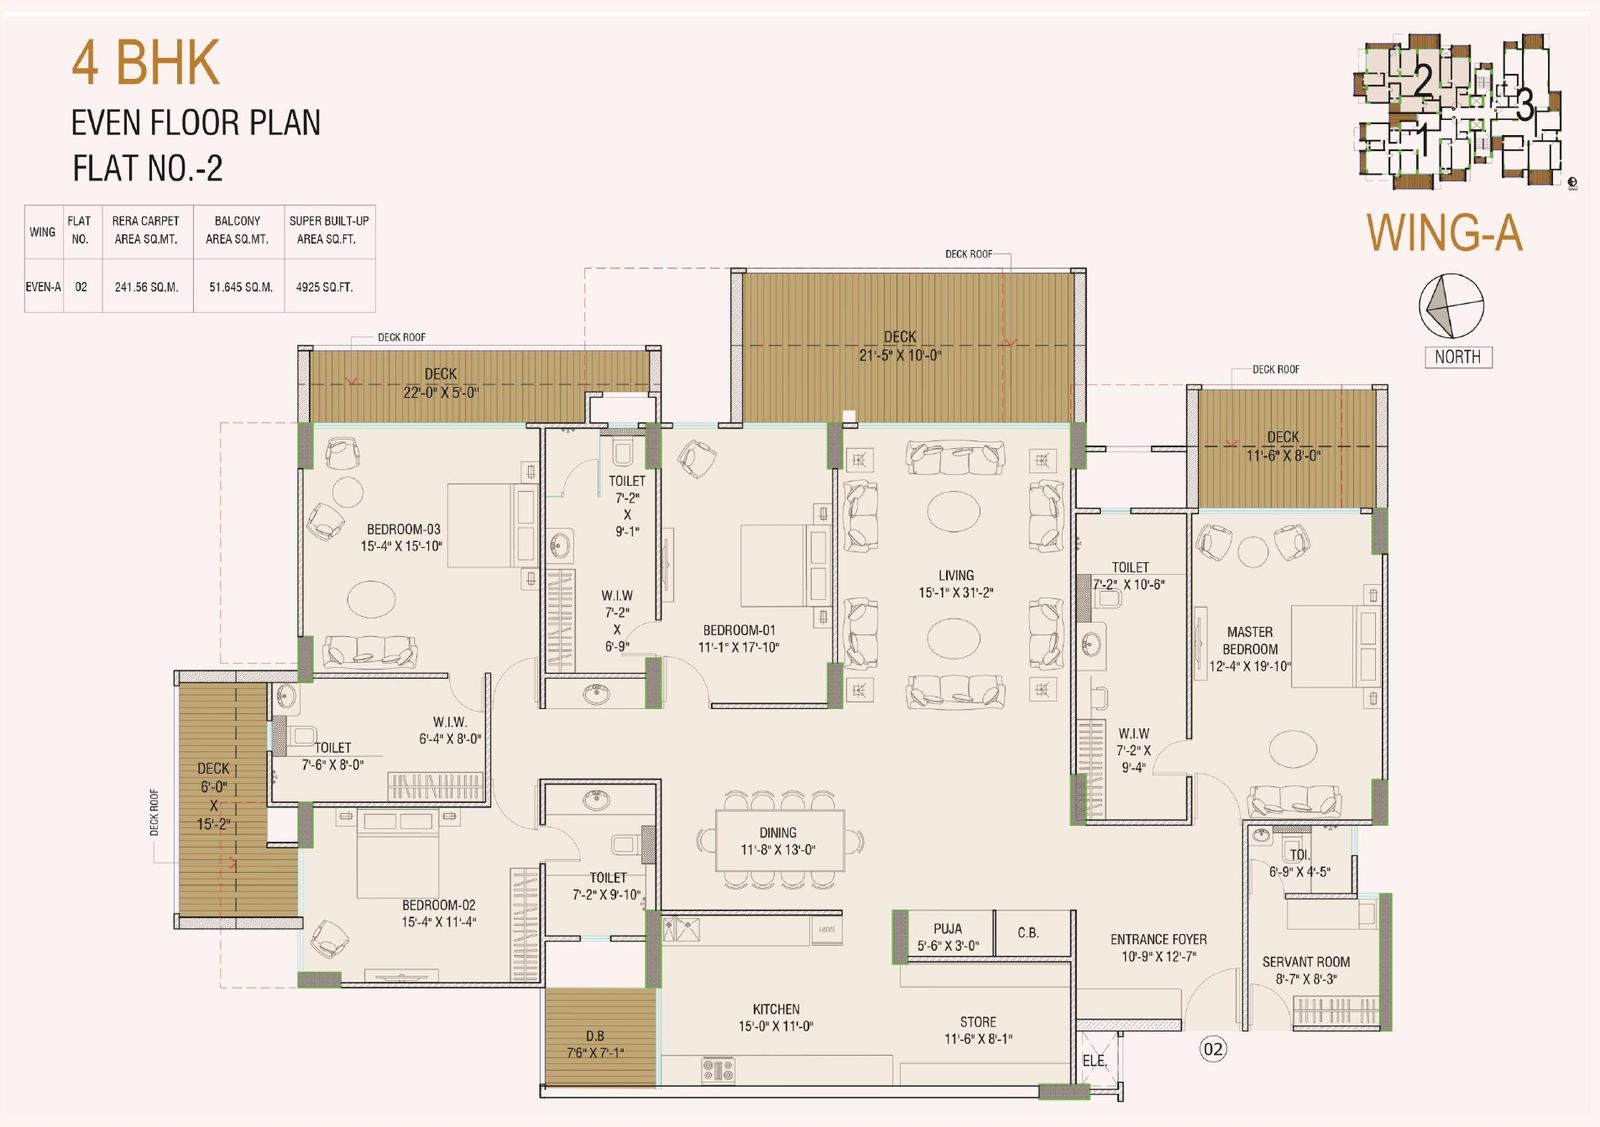
| 4 BHK · Flat 2 | Wing A · 02 | 241.56 m² (2,600 sq.ft) | 48.00 · 51.55 m² | 4,875 · 4,925 sq.ft |
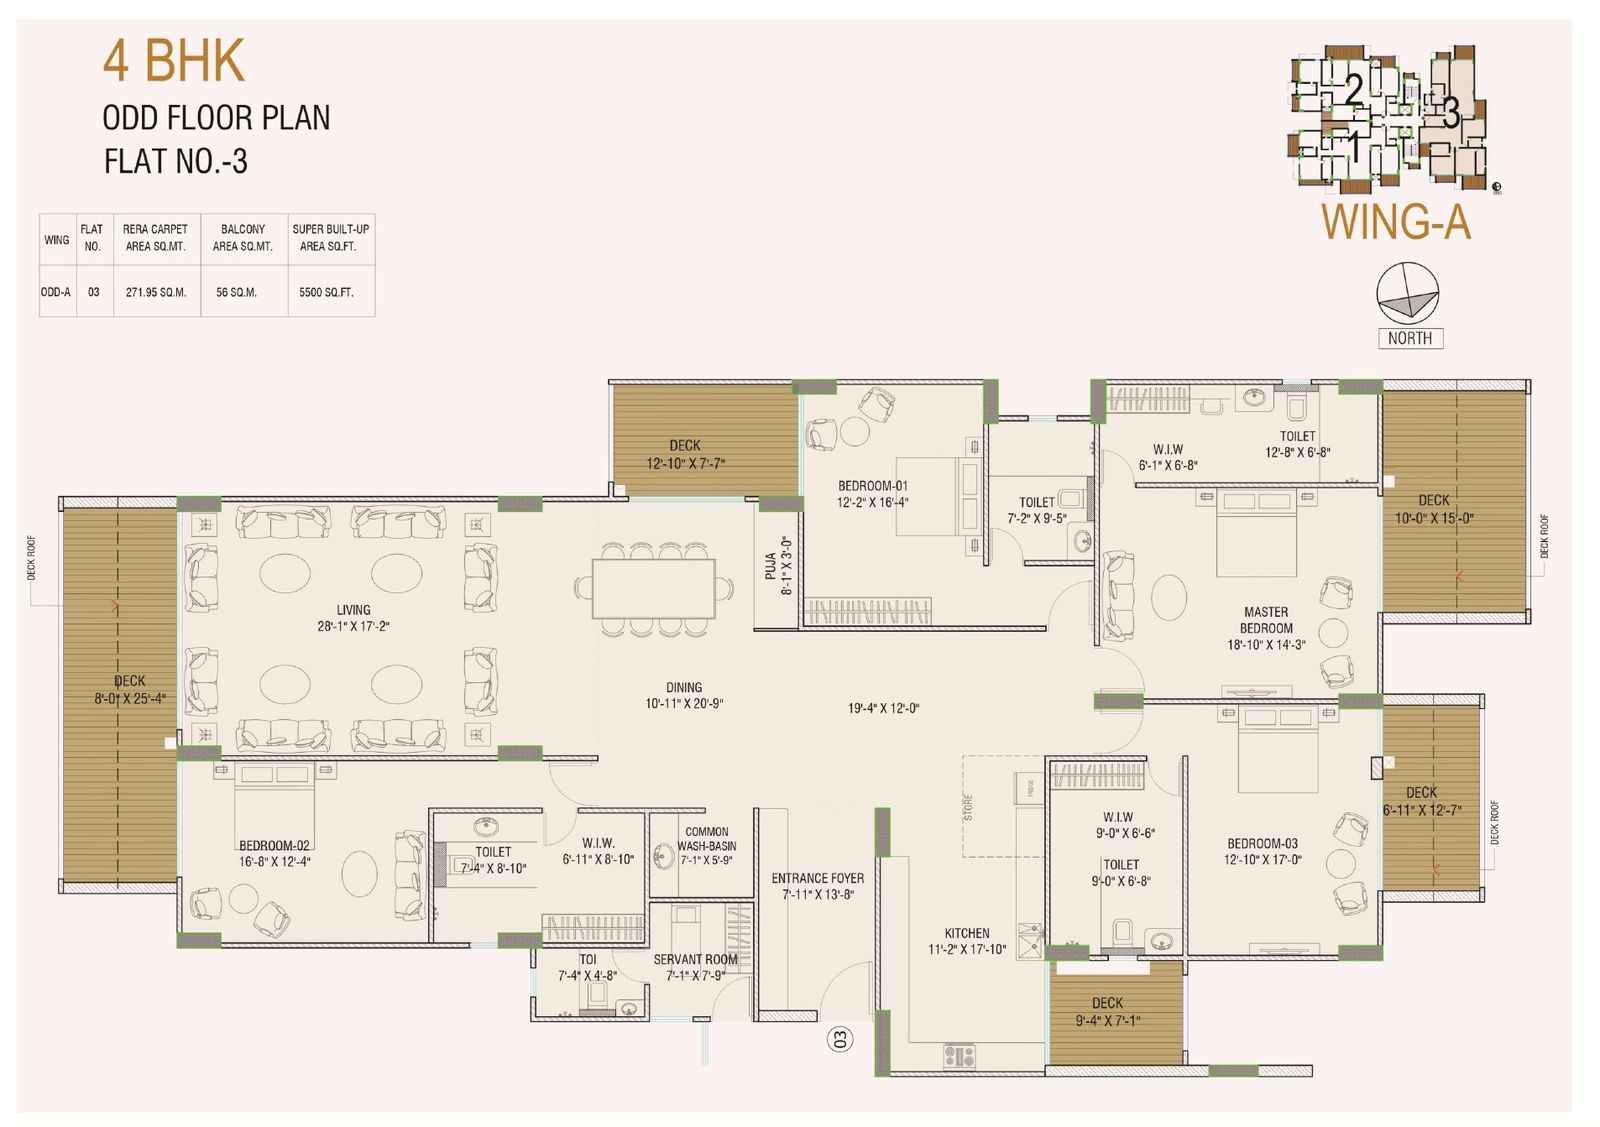
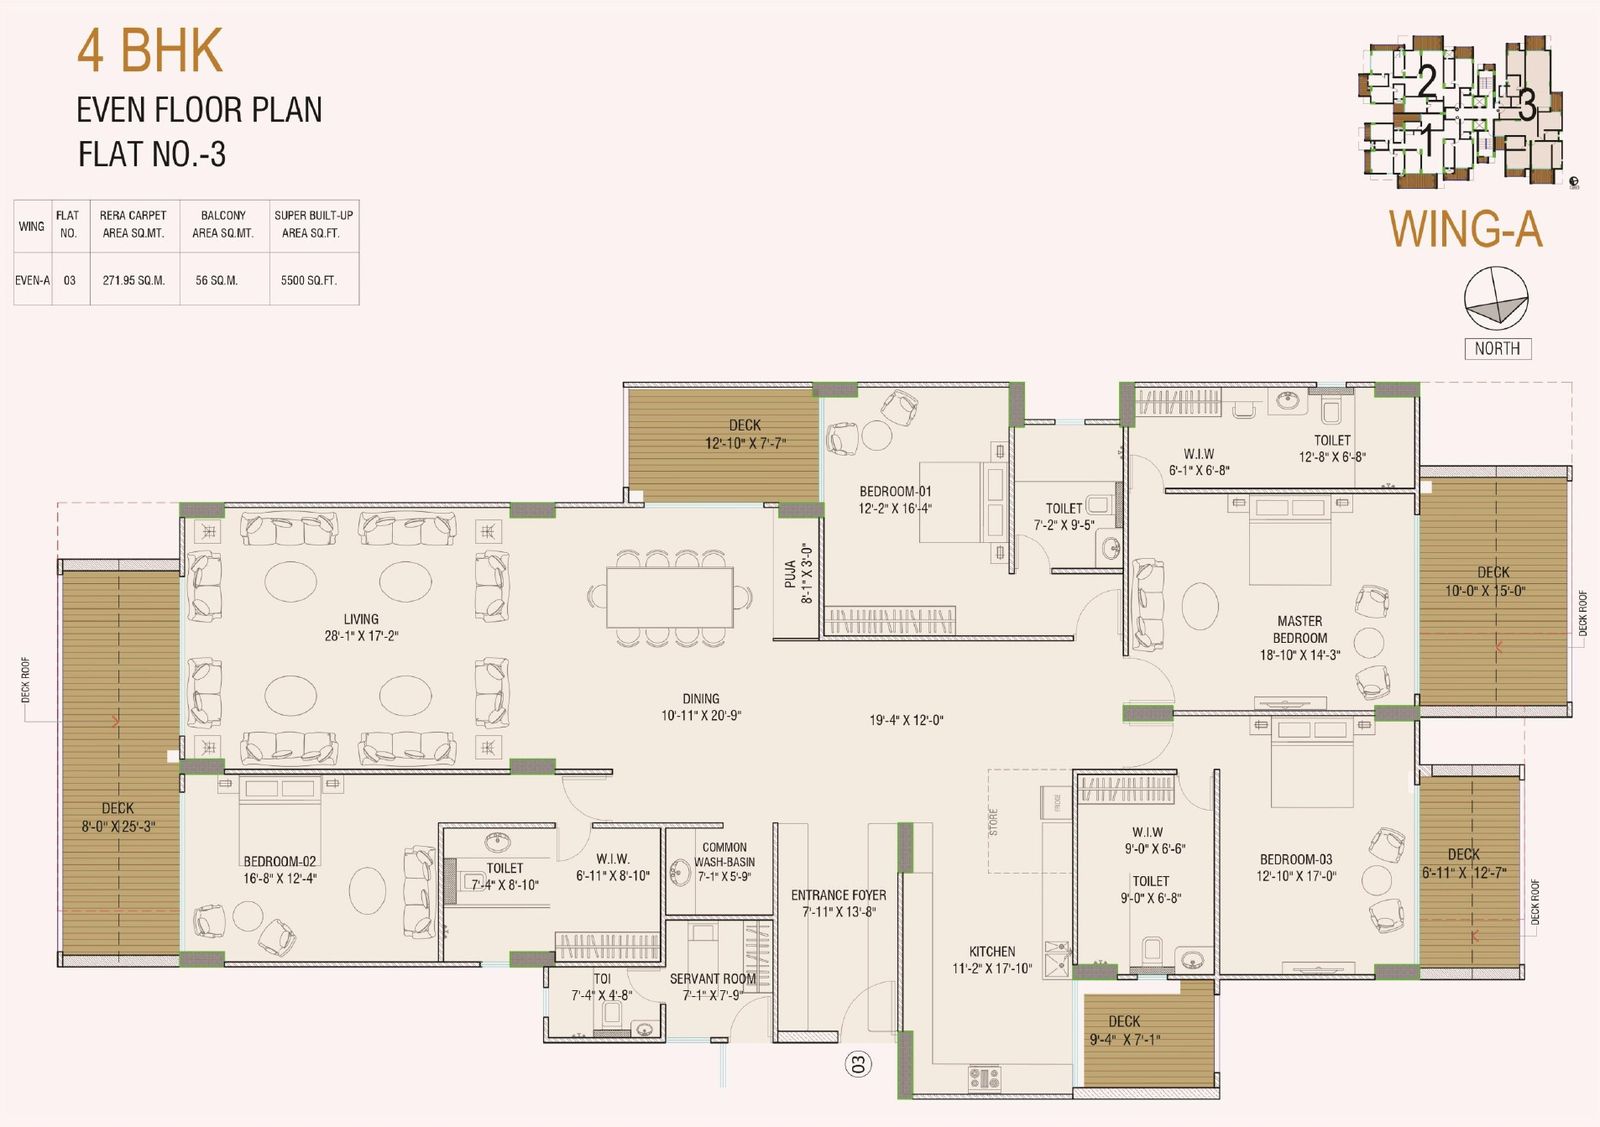
| 4 BHK · Flat 3 | Wing A · 03 | 271.95 m² (2,927 sq.ft) | 56 · 56 m² | 5,500 · 5,500 sq.ft |
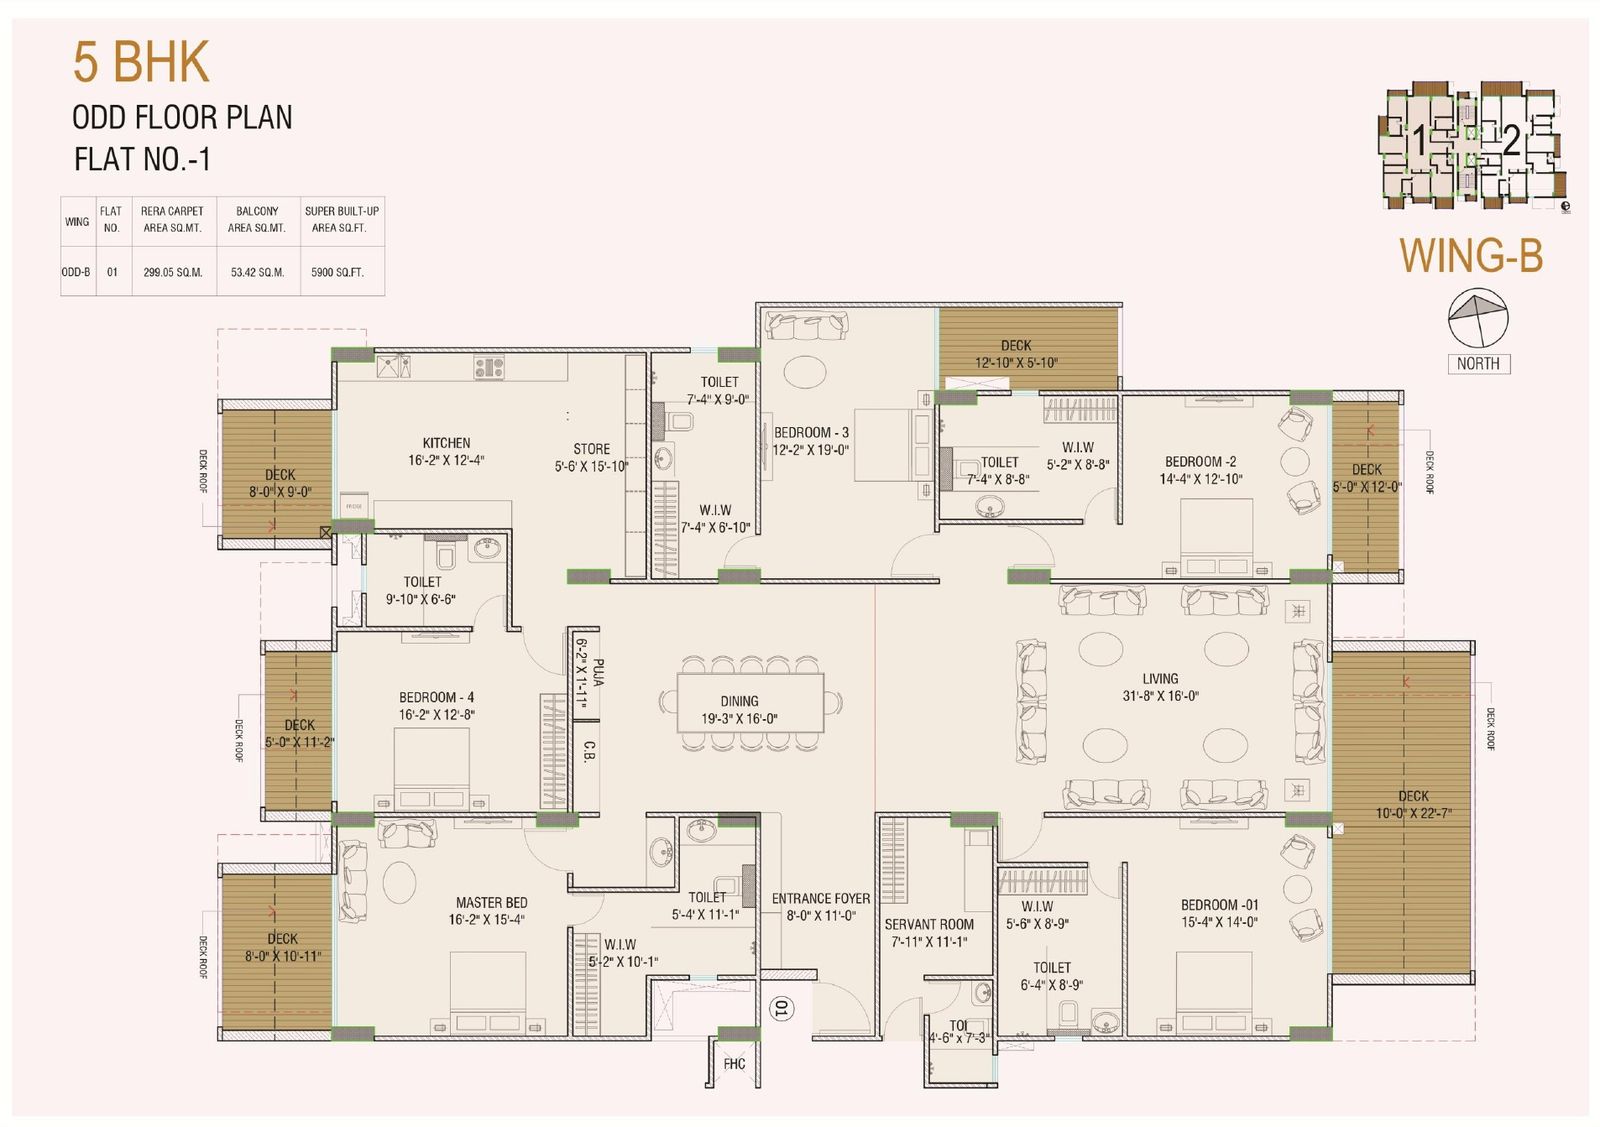
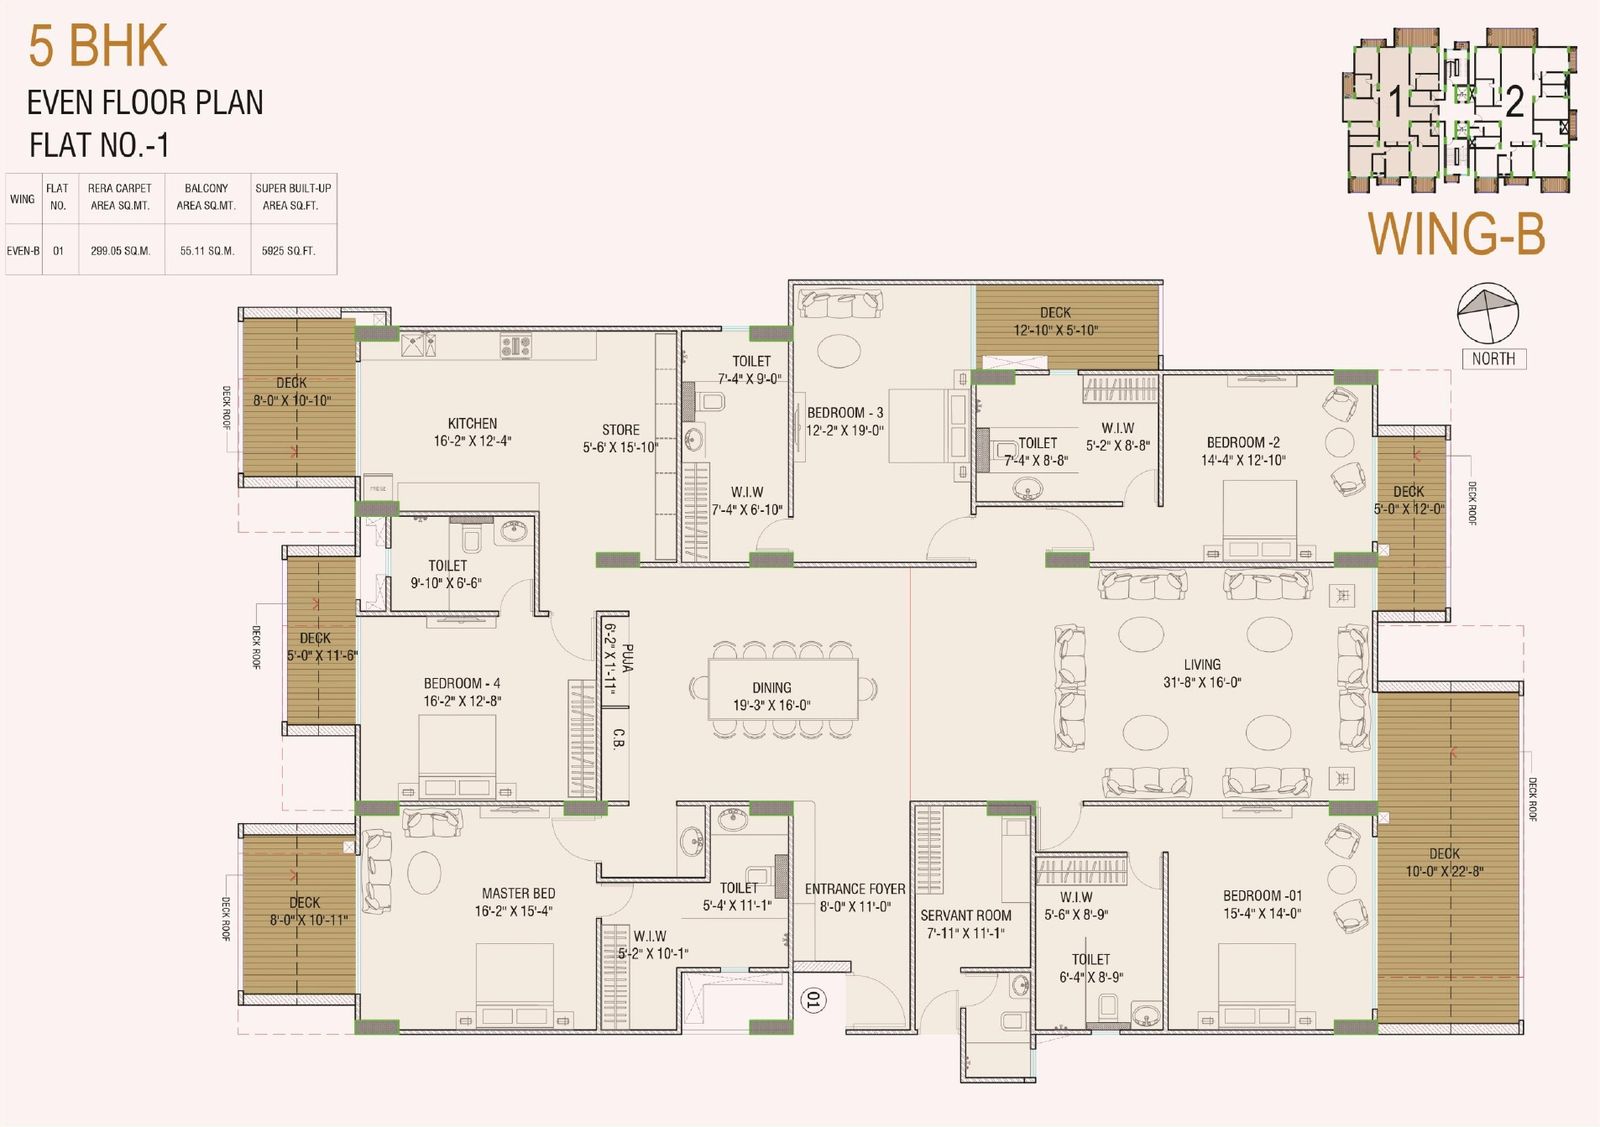
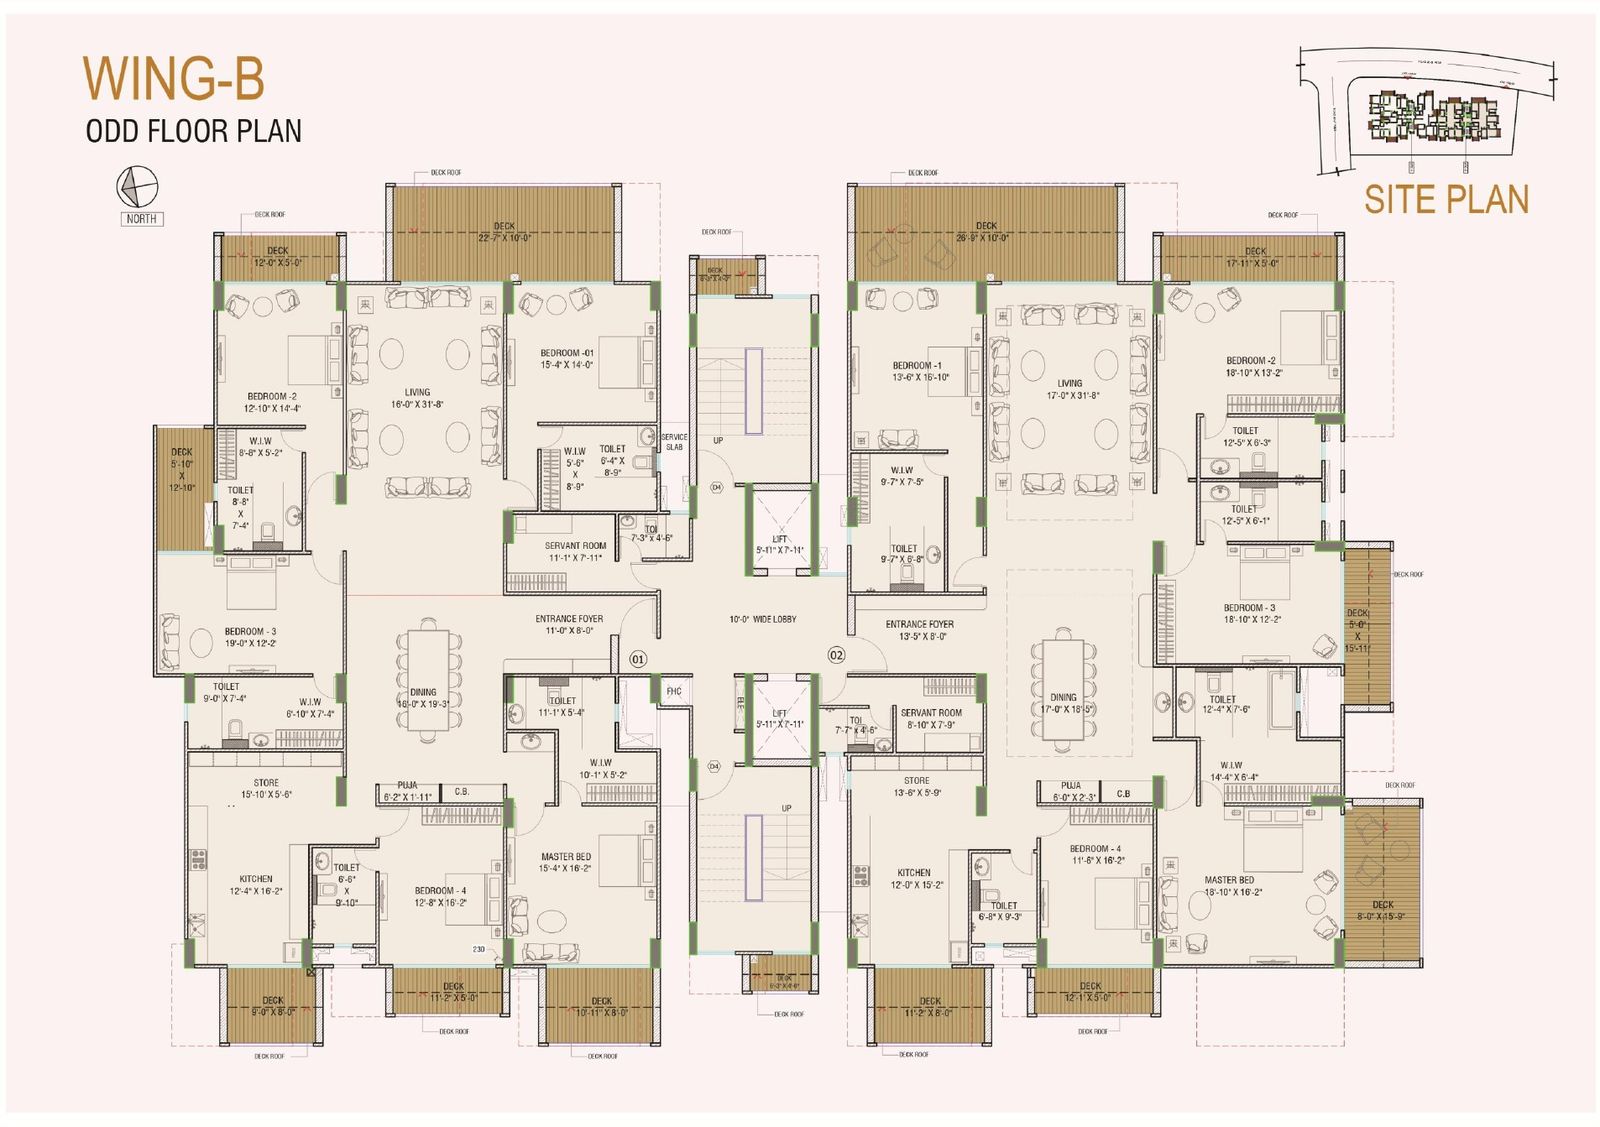
| 5 BHK · Flat 1 | Wing B · 01 | 299.05 m² (3,219 sq.ft) | 53.42 · 55.11 m² | 5,900 · 5,925 sq.ft |
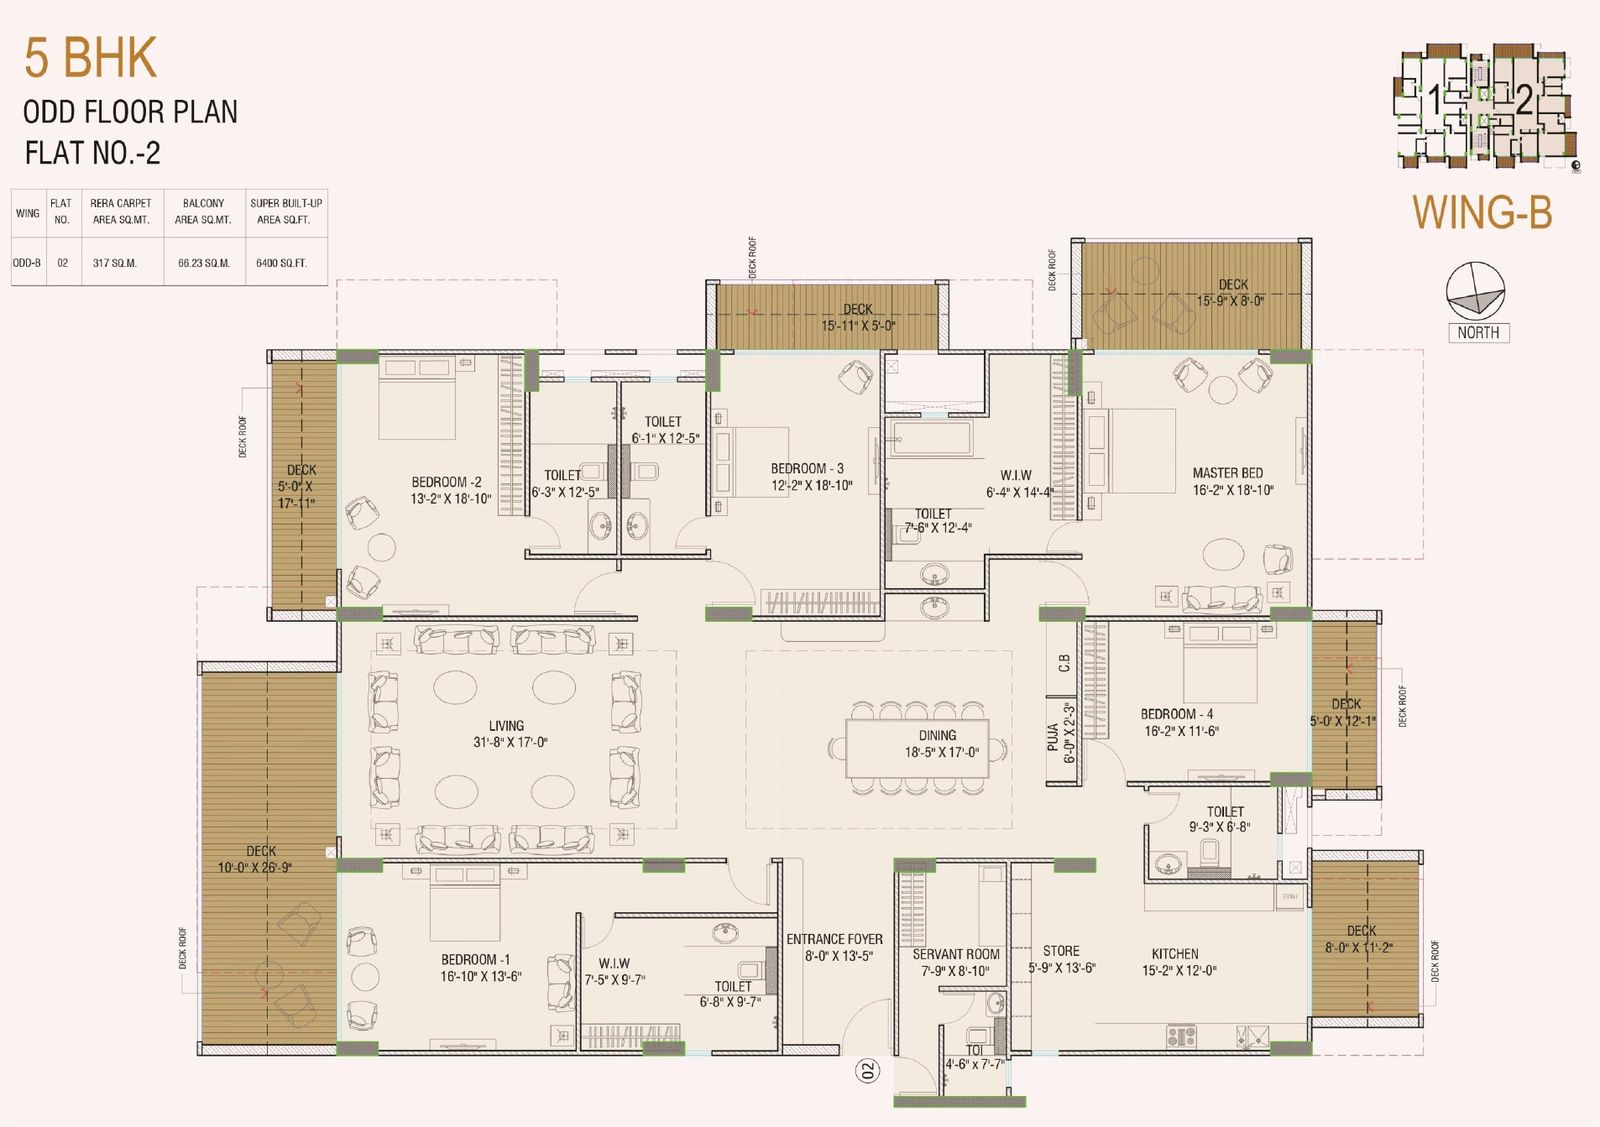
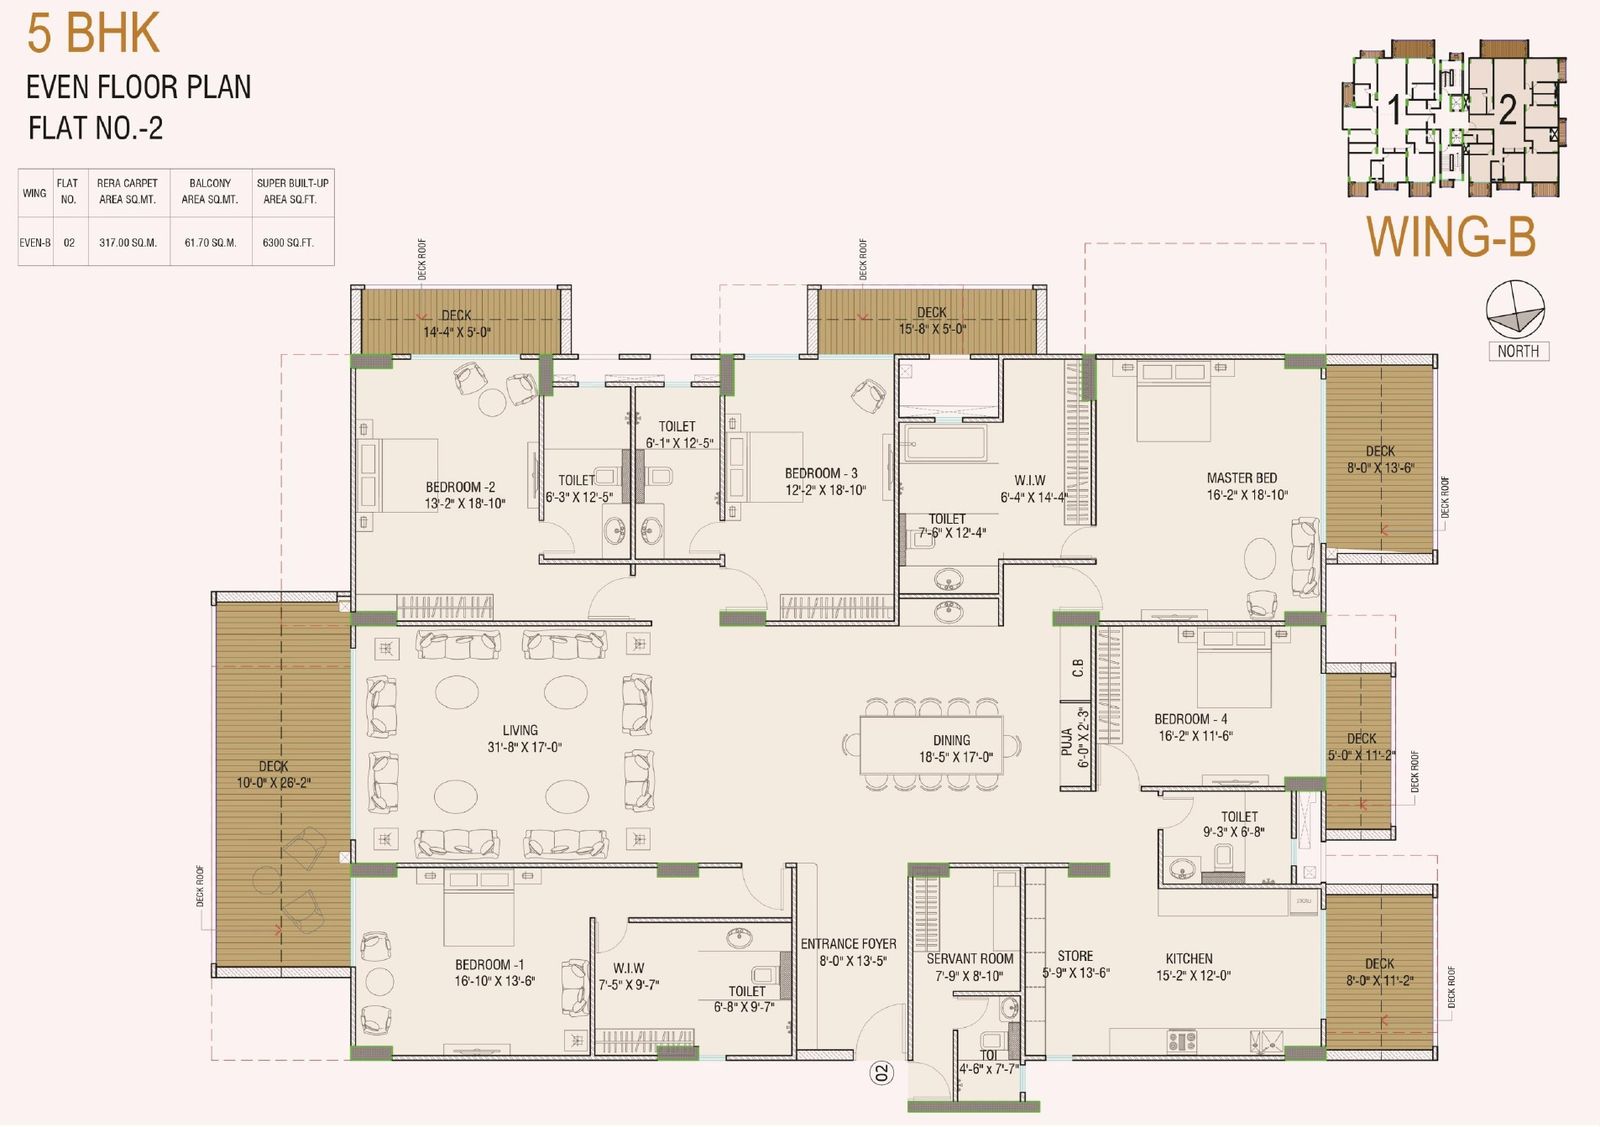
| 5 BHK · Flat 2 | Wing B · 02 | 317.00 m² (3,412 sq.ft) | 66.23 · 61.70 m² | 6,400 · 6,300 sq.ft |
Areas as printed in The Arc brochure. 1 m² = 10.764 sq.ft.
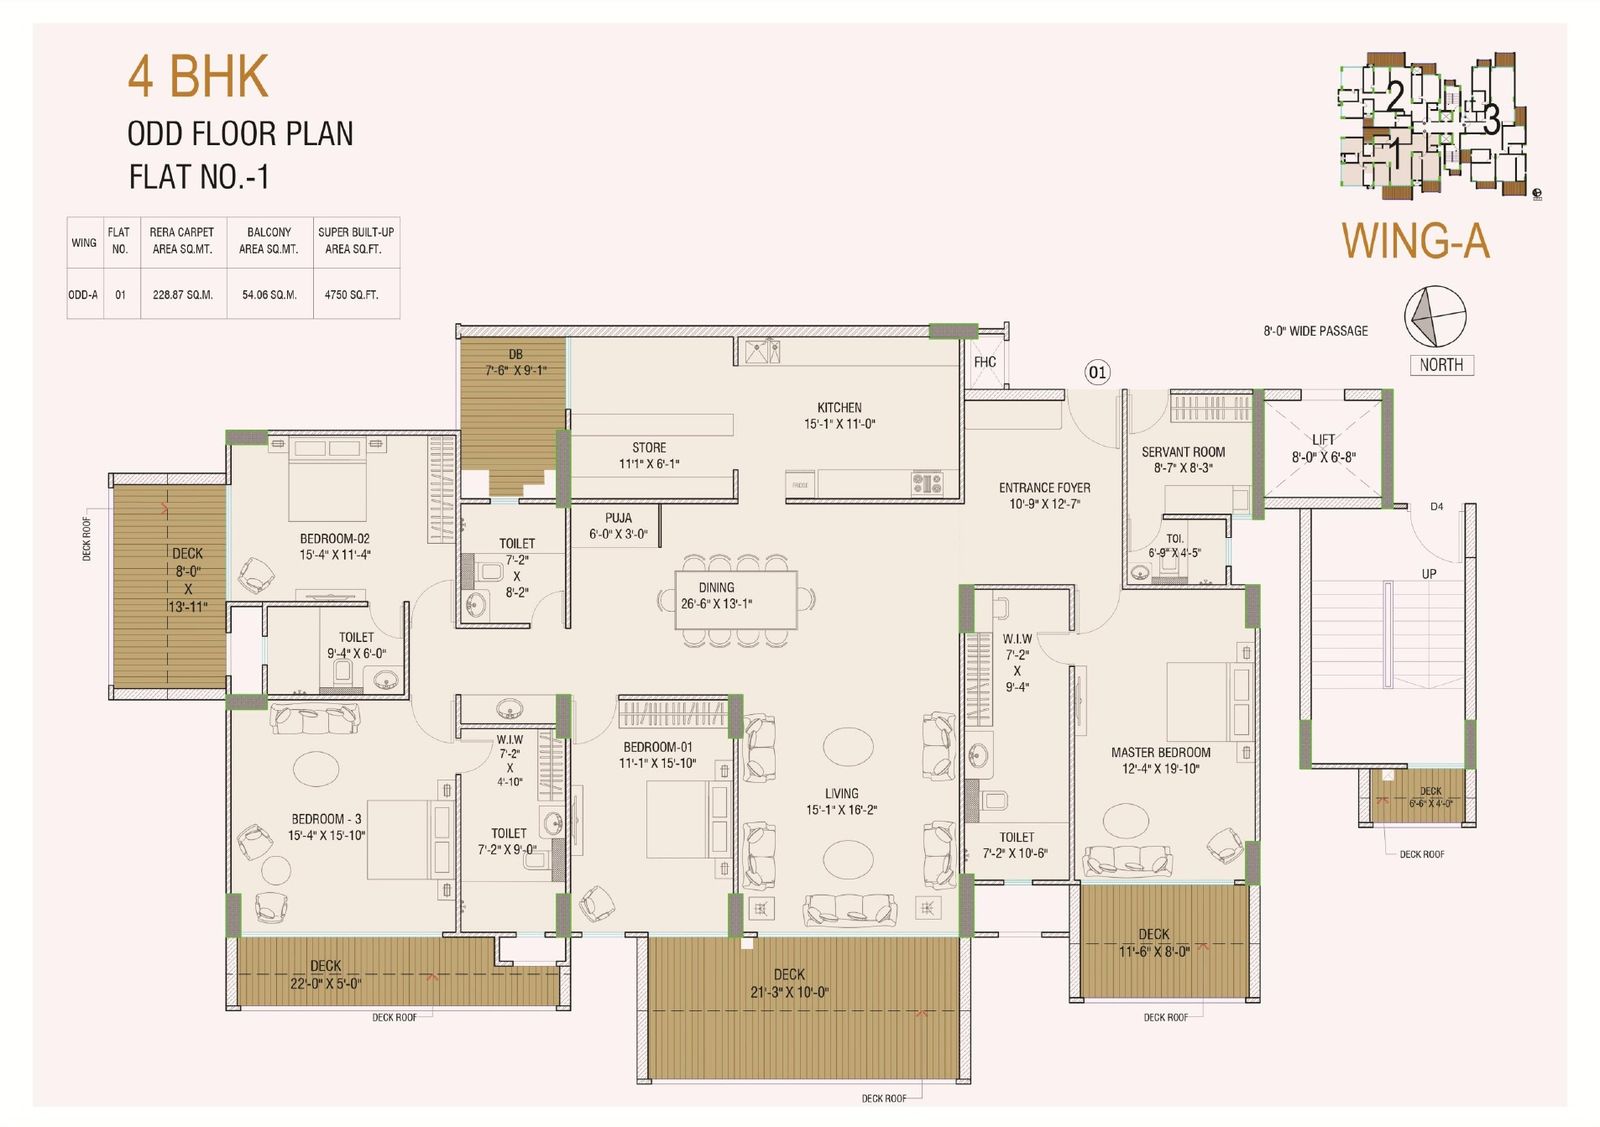
4 BHK · Wing A · Flat 01
Odd-floor plan shown. Super built-up 4,750 sq.ft on odd floors and 4,725 sq.ft on even floors.
- RERA carpet area
- 228.87 m² (2,463 sq.ft)
- Balcony area
- 54.06 m² odd · 51.5 m² even
- Super built-up
- 4,750 sq.ft odd · 4,725 sq.ft even
- Configuration
- 4 BHK
- Location in tower
- Wing A, Flat 01
4 BHK · Wing A · Flat 02
Odd-floor plan shown. Super built-up 4,875 sq.ft on odd floors and 4,925 sq.ft on even floors.
- RERA carpet area
- 241.56 m² (2,600 sq.ft)
- Balcony area
- 48.00 m² odd · 51.55 m² even
- Super built-up
- 4,875 sq.ft odd · 4,925 sq.ft even
- Configuration
- 4 BHK
- Location in tower
- Wing A, Flat 02
4 BHK · Wing A · Flat 03
Odd-floor plan shown. Super built-up 5,500 sq.ft on odd floors and 5,500 sq.ft on even floors.
- RERA carpet area
- 271.95 m² (2,927 sq.ft)
- Balcony area
- 56 m² odd · 56 m² even
- Super built-up
- 5,500 sq.ft odd · 5,500 sq.ft even
- Configuration
- 4 BHK
- Location in tower
- Wing A, Flat 03
5 BHK · Wing B · Flat 01
Odd-floor plan shown. Super built-up 5,900 sq.ft on odd floors and 5,925 sq.ft on even floors.
- RERA carpet area
- 299.05 m² (3,219 sq.ft)
- Balcony area
- 53.42 m² odd · 55.11 m² even
- Super built-up
- 5,900 sq.ft odd · 5,925 sq.ft even
- Configuration
- 5 BHK
- Location in tower
- Wing B, Flat 01
5 BHK · Wing B · Flat 02
Odd-floor plan shown. Super built-up 6,400 sq.ft on odd floors and 6,300 sq.ft on even floors.
- RERA carpet area
- 317.00 m² (3,412 sq.ft)
- Balcony area
- 66.23 m² odd · 61.70 m² even
- Super built-up
- 6,400 sq.ft odd · 6,300 sq.ft even
- Configuration
- 5 BHK
- Location in tower
- Wing B, Flat 02
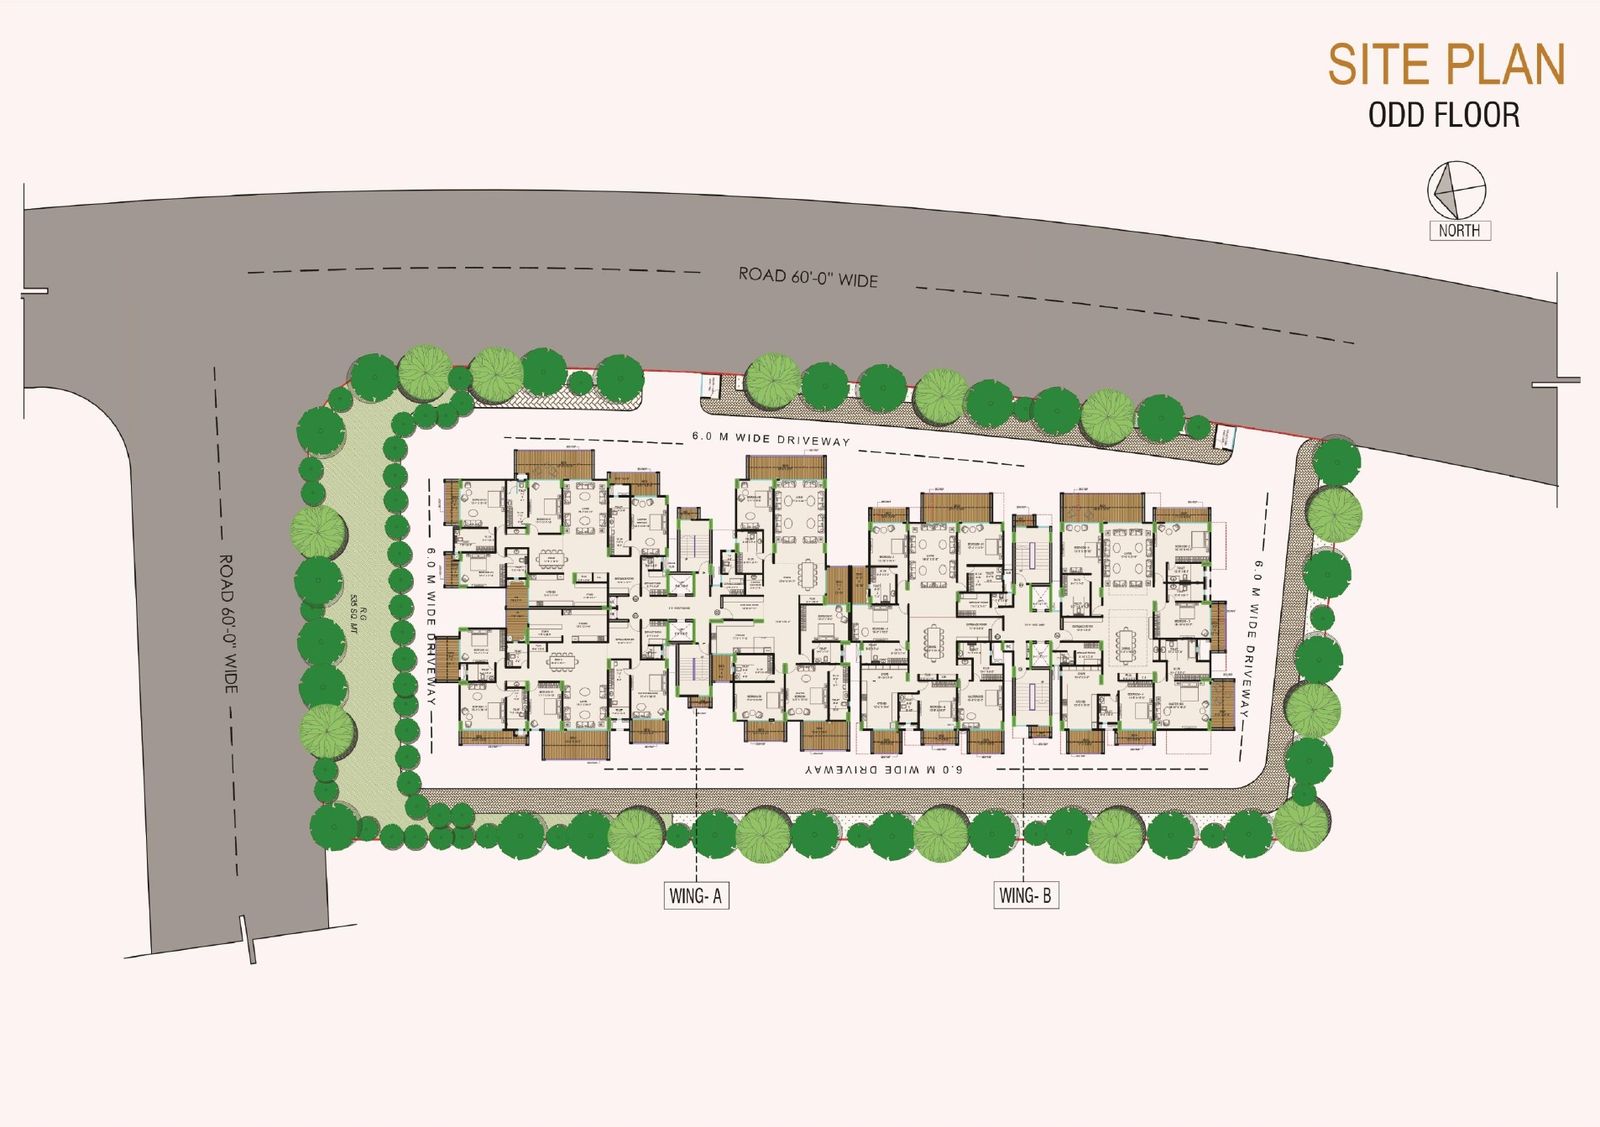
Site plan & wings
Wing A holds the 4 BHK residences and Wing B the 5 BHK residences, set around a landscaped drive. Even-floor plans for every unit:
Two floors given over to leisure.
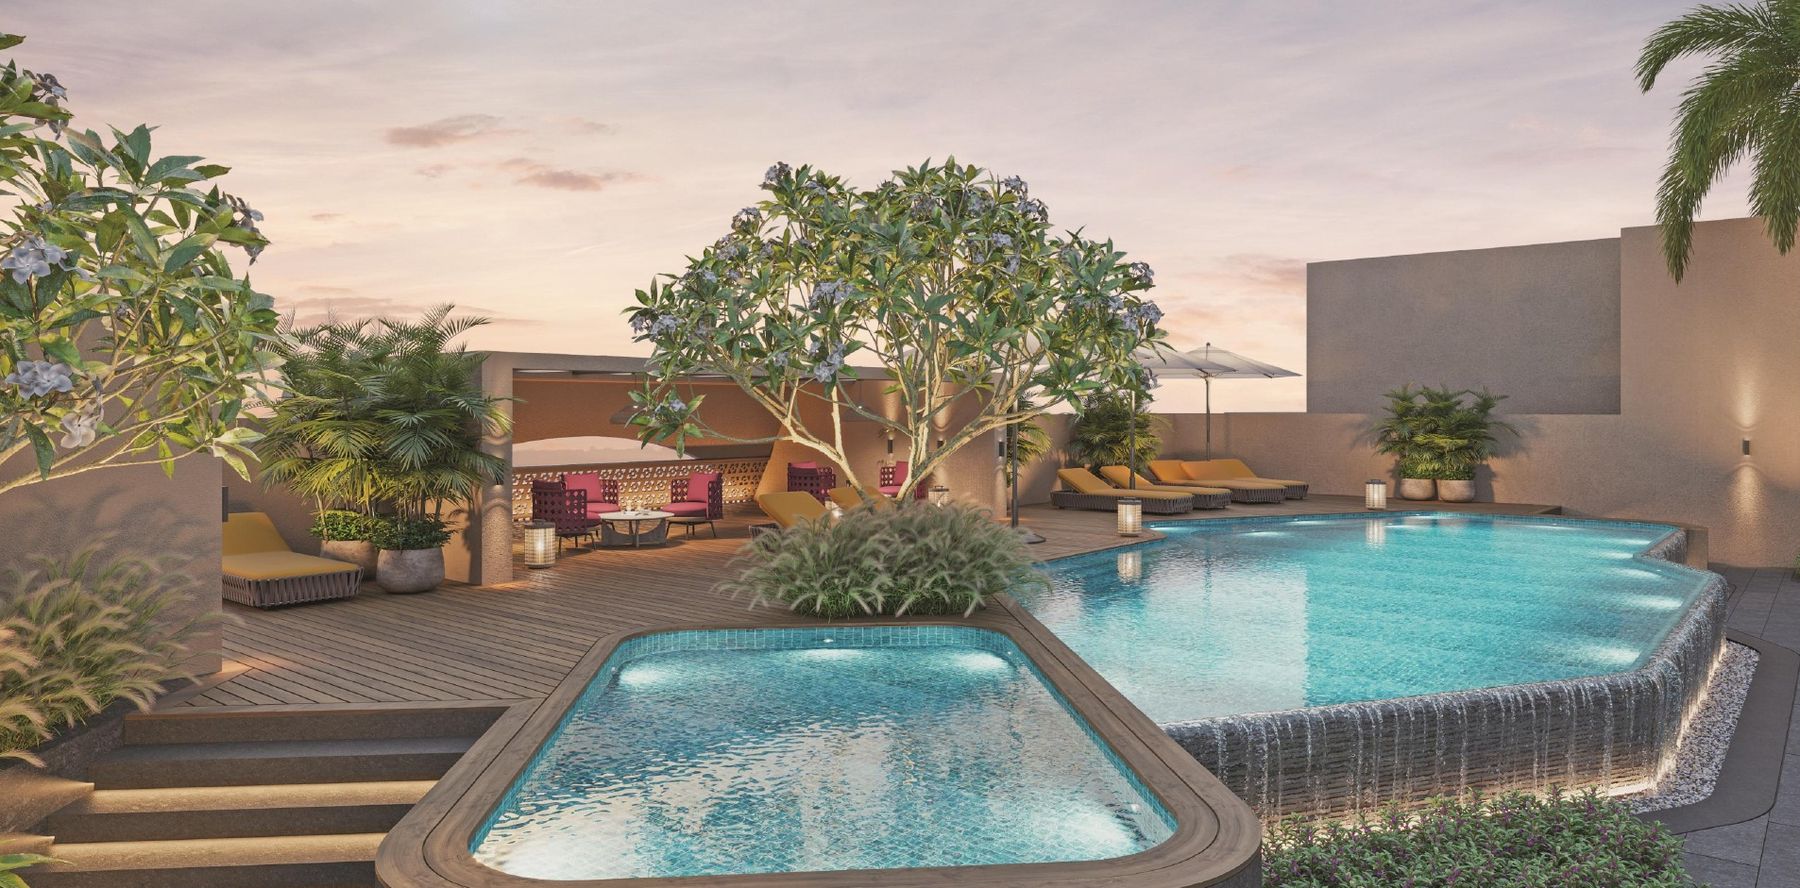
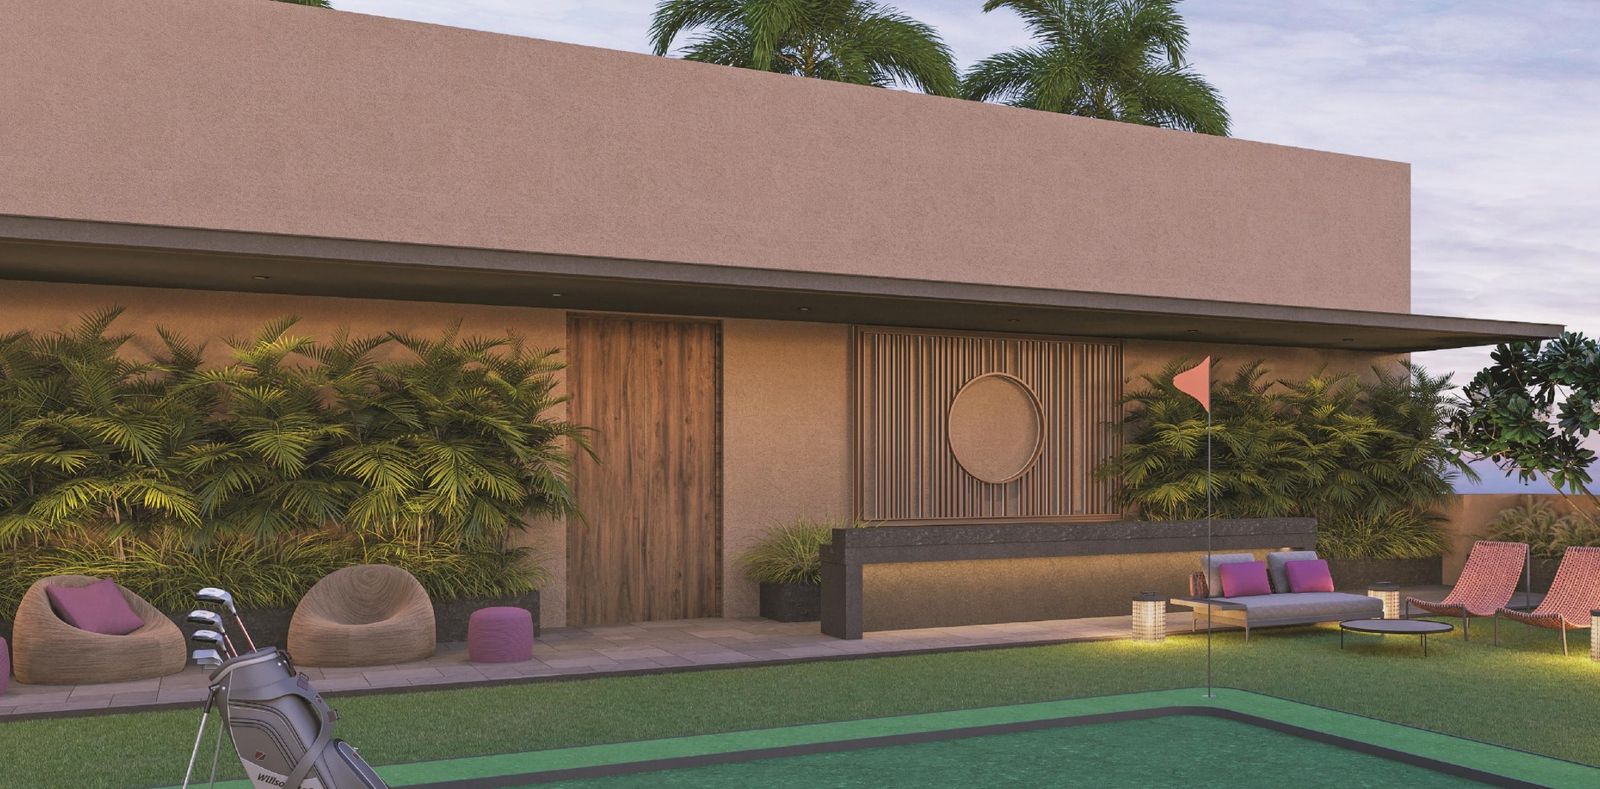
Nine amenities on the stilt floor and seventeen on the terrace, from a heated pool and golf court to a temple and a yoga garden.
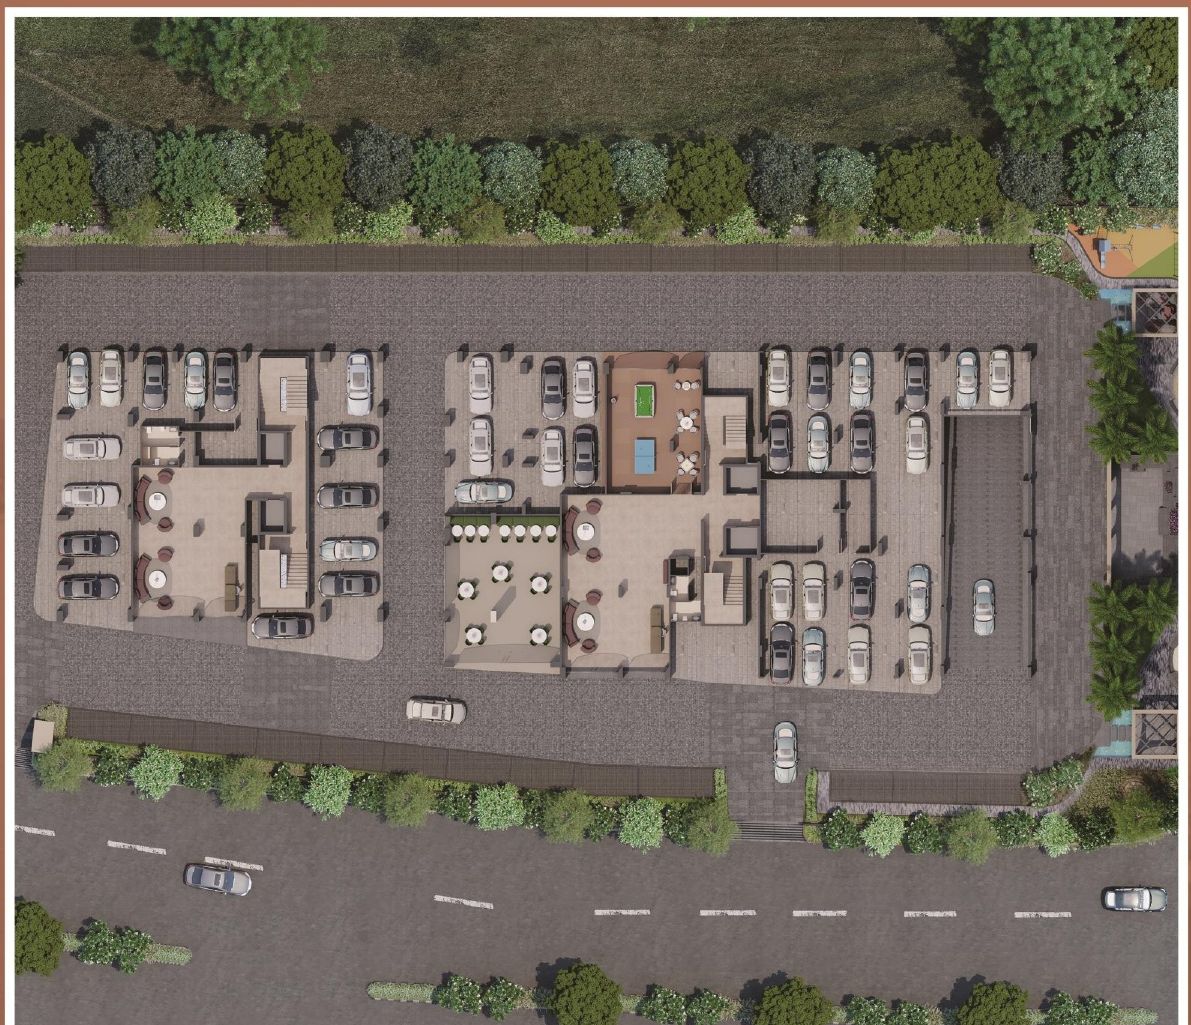
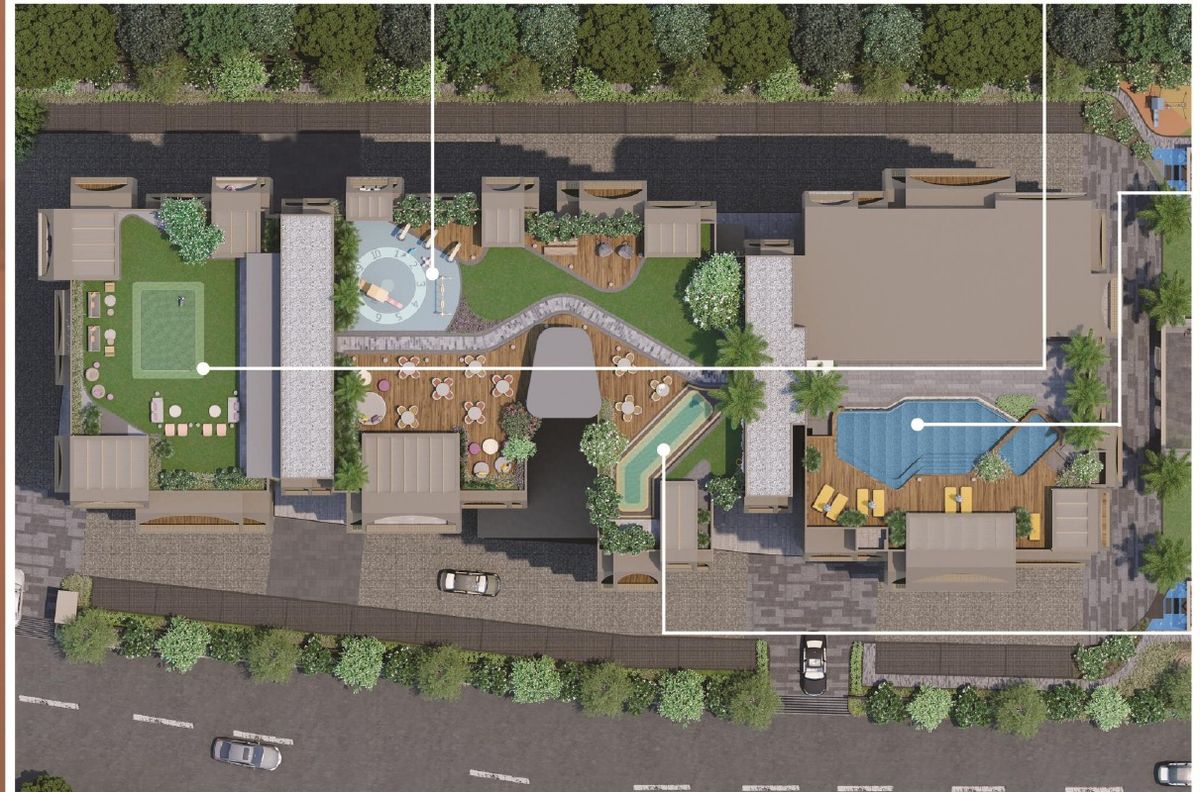
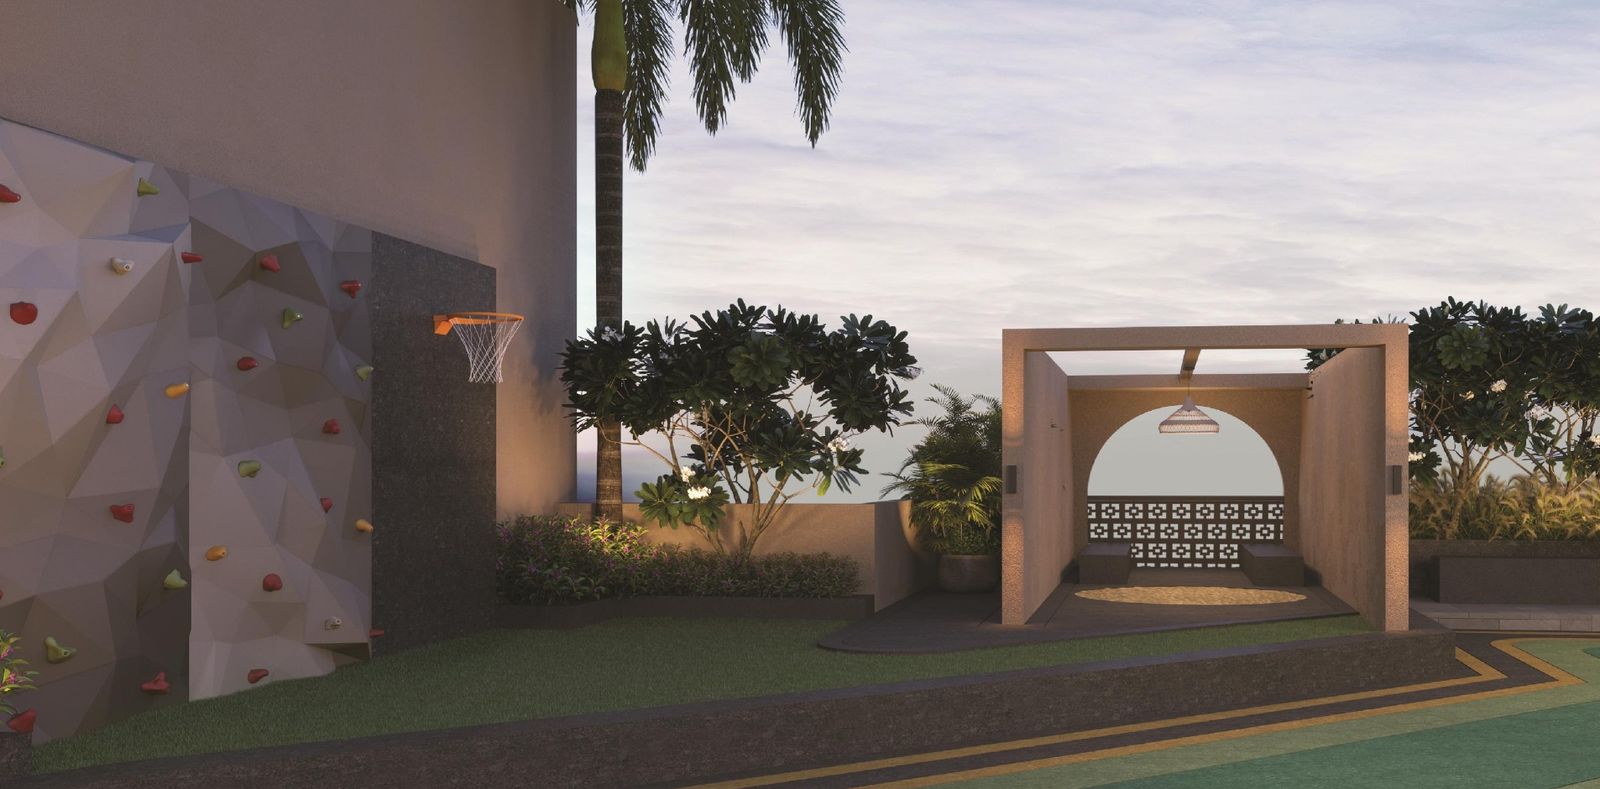
Stilt floor
Lawn
Temple
Yoga Garden
Amphitheatre
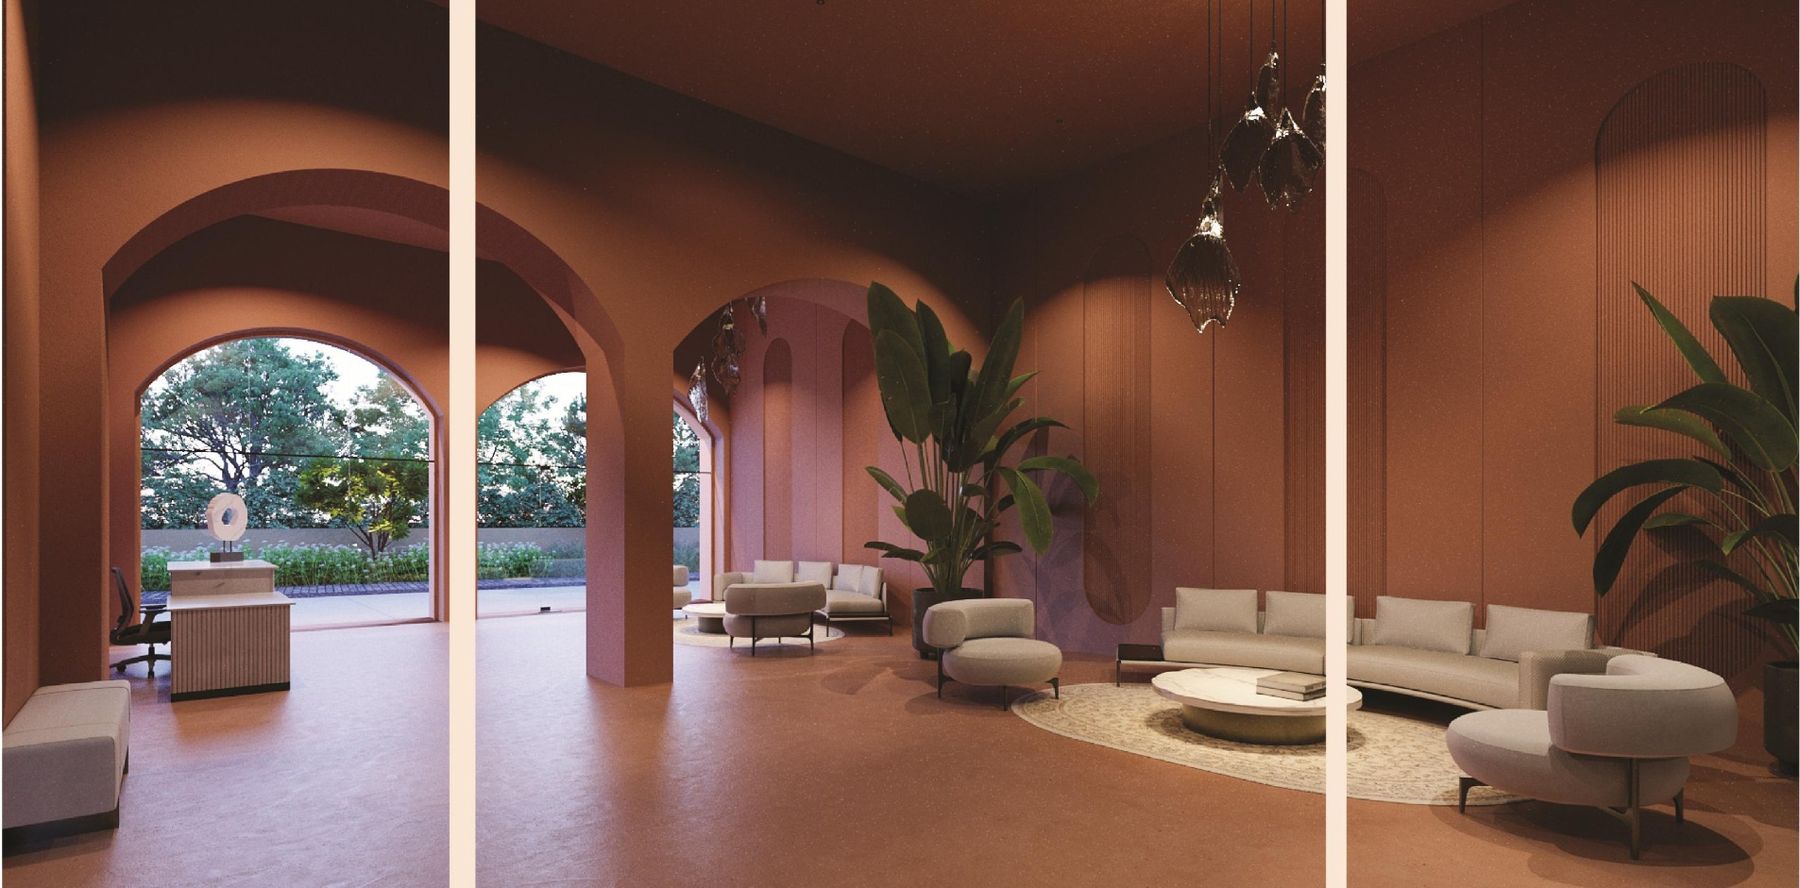
Double-height Entrance Lobby
Informal Seating Lounge
Recreational Green Areas
Indoor Gaming Zone
Banquet
Terrace
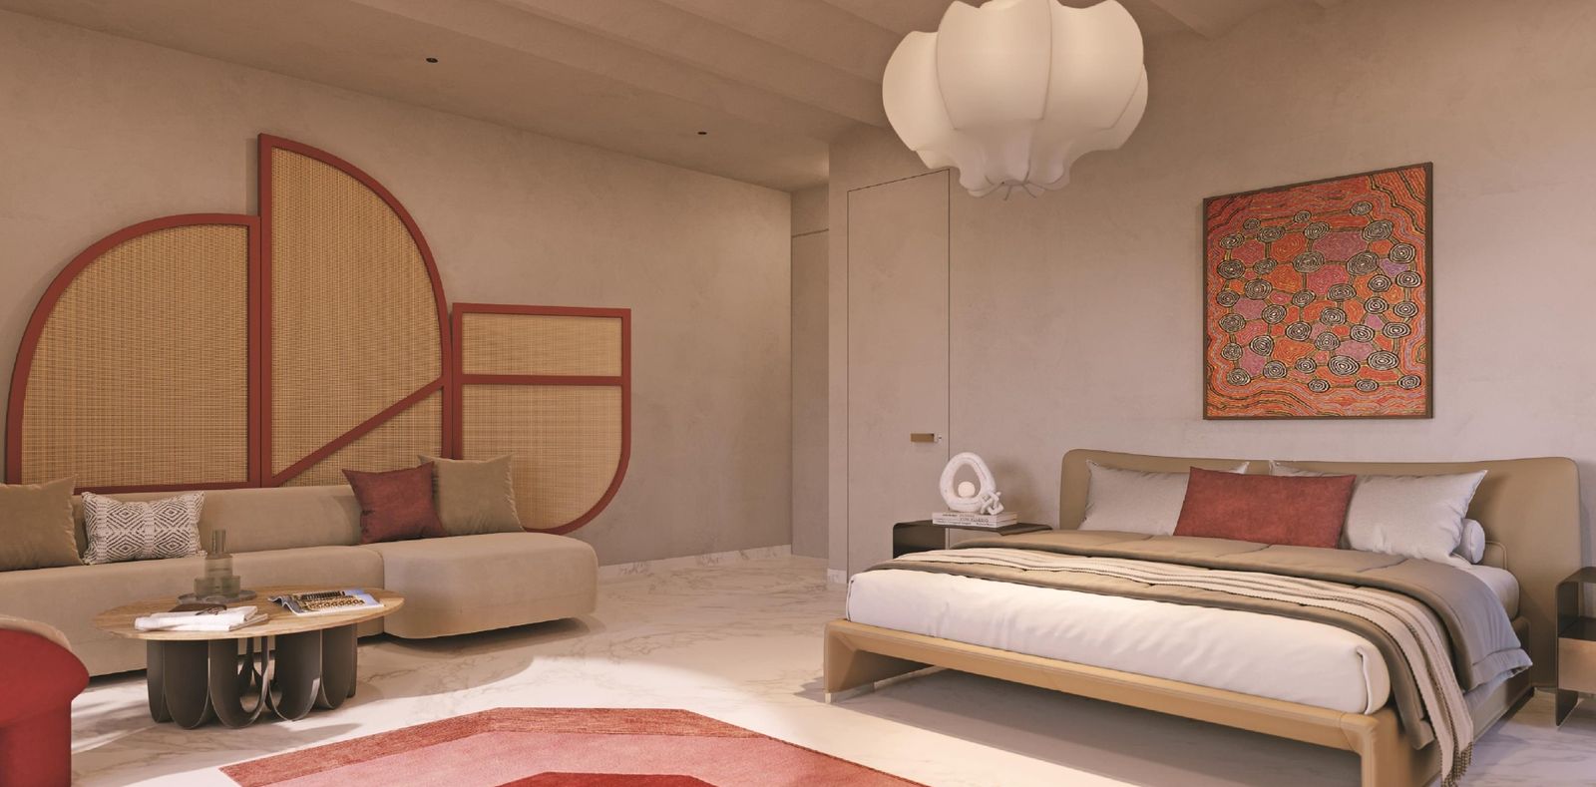
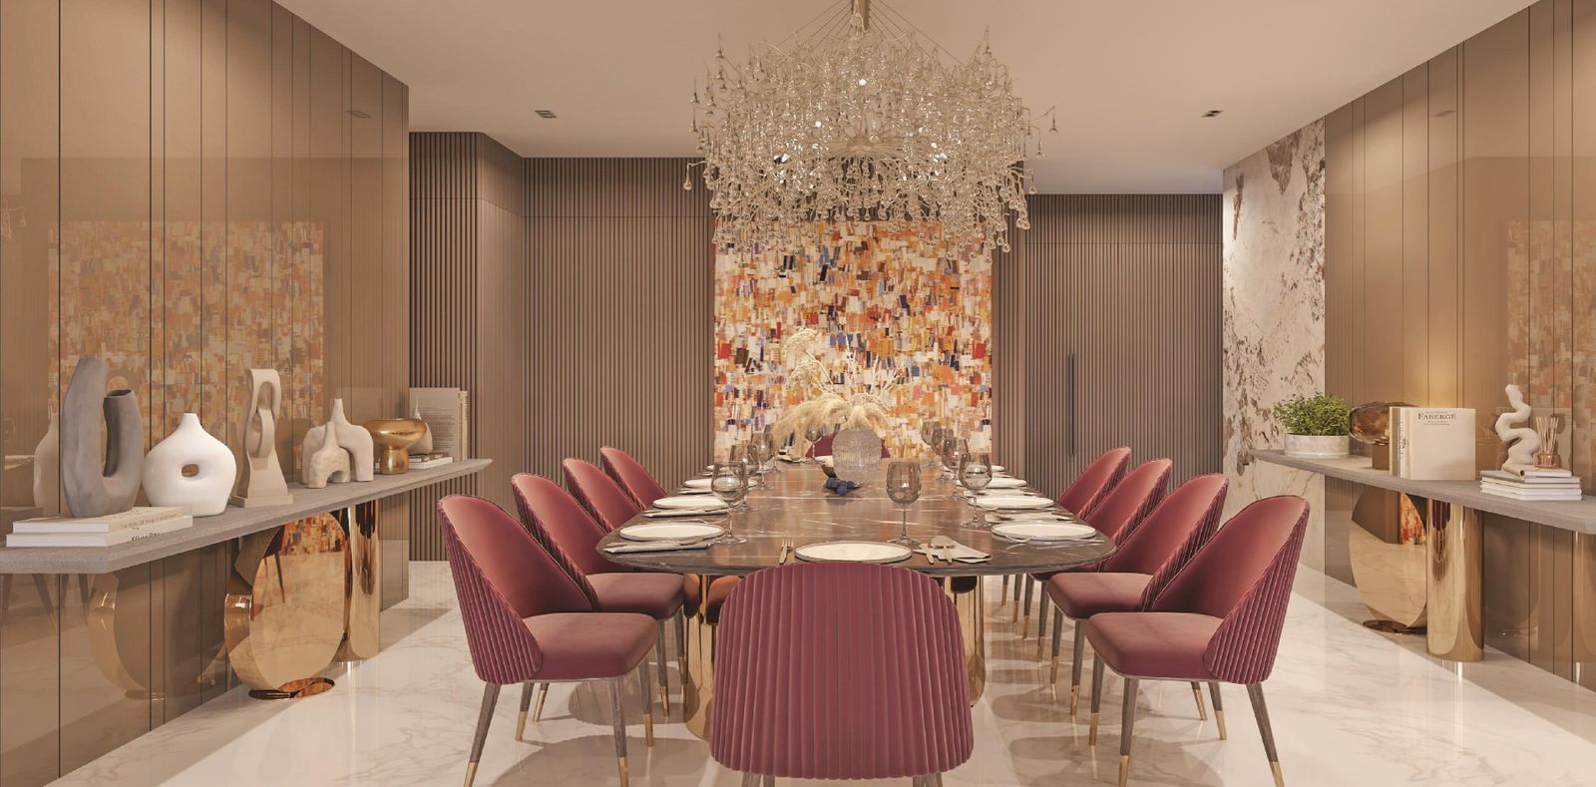
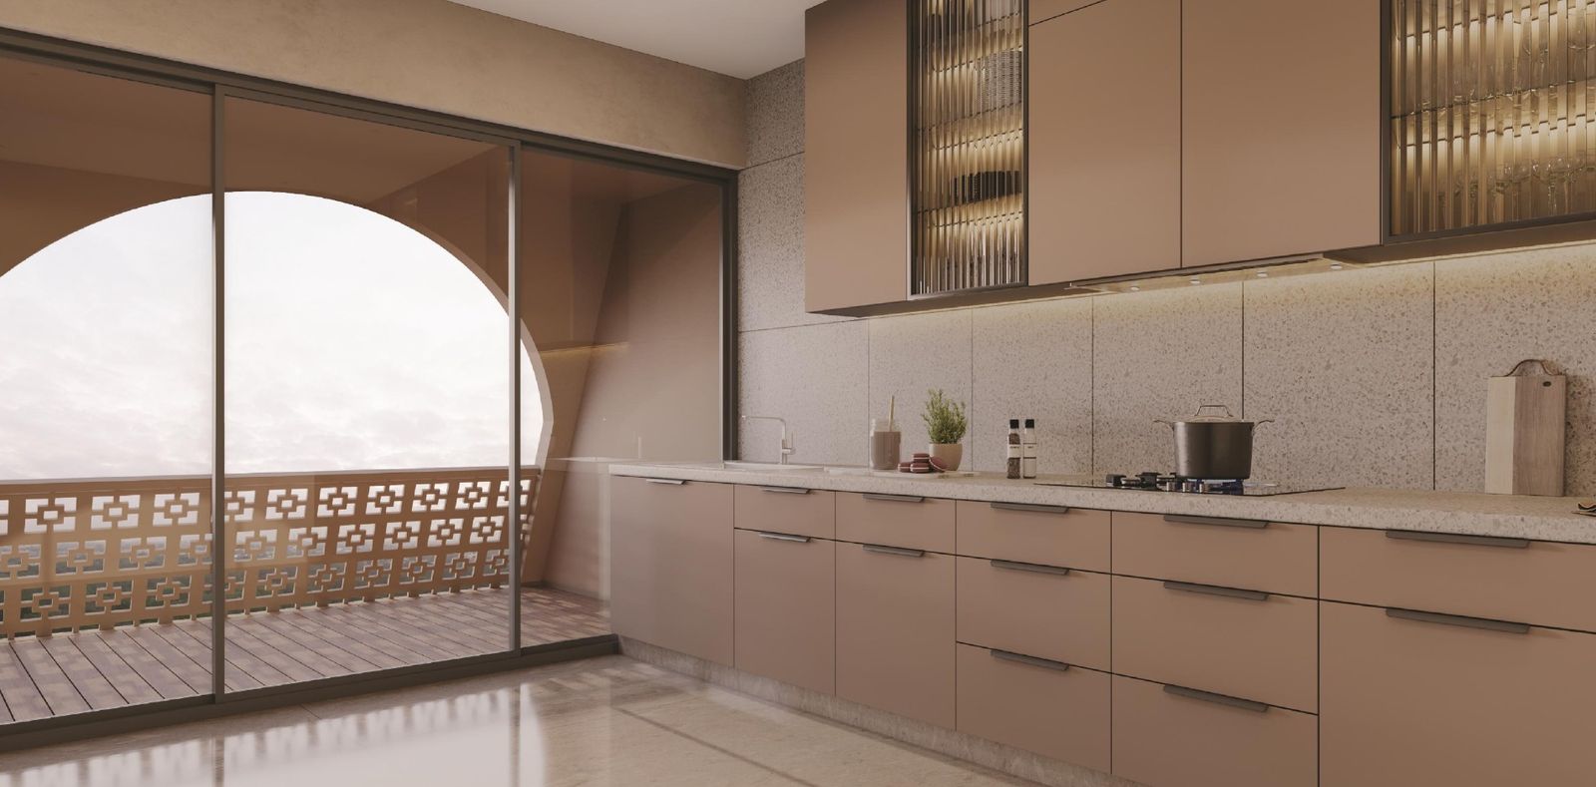
Inside The Arc
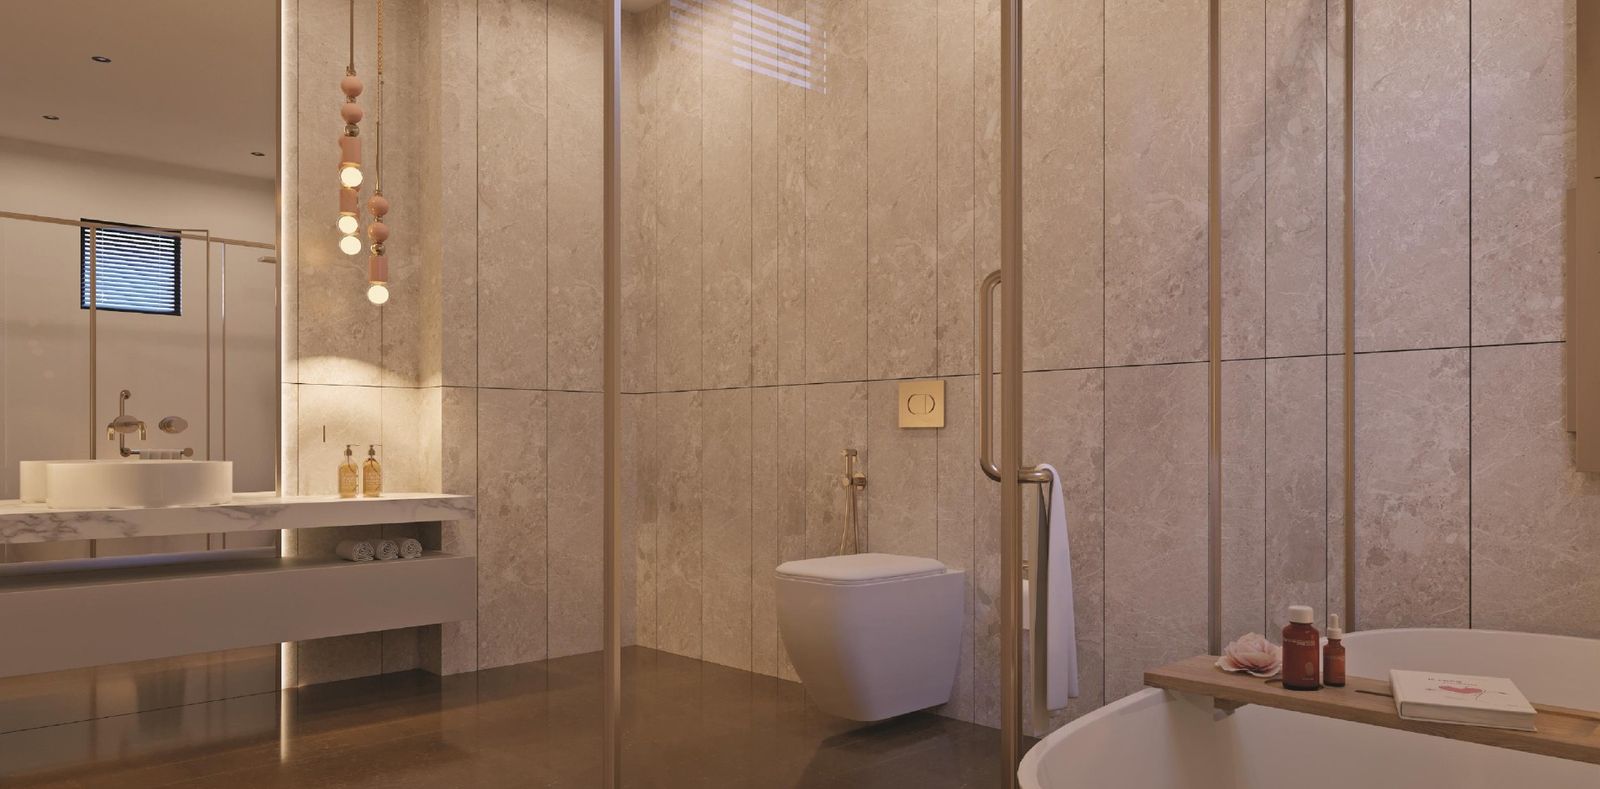
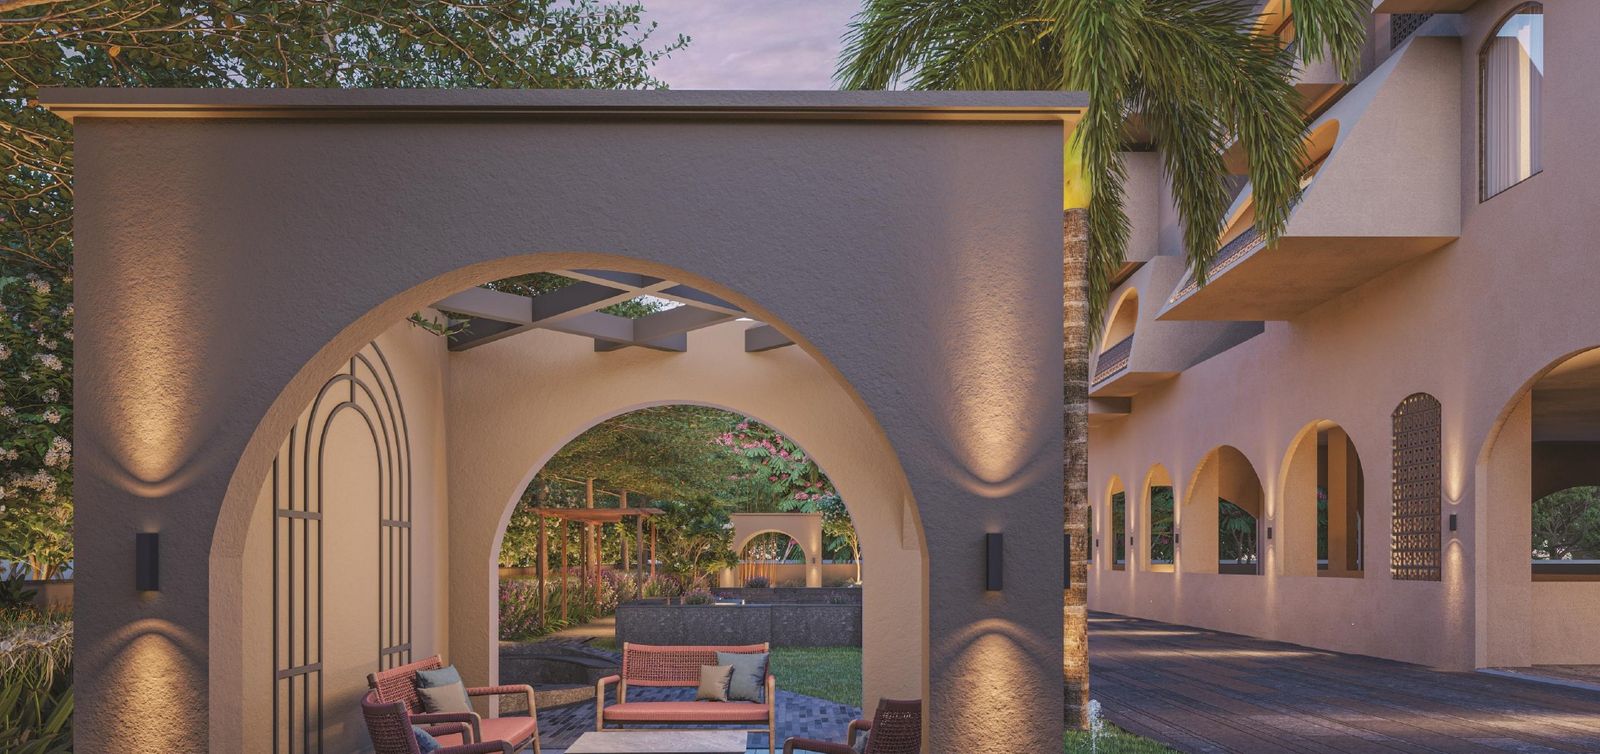
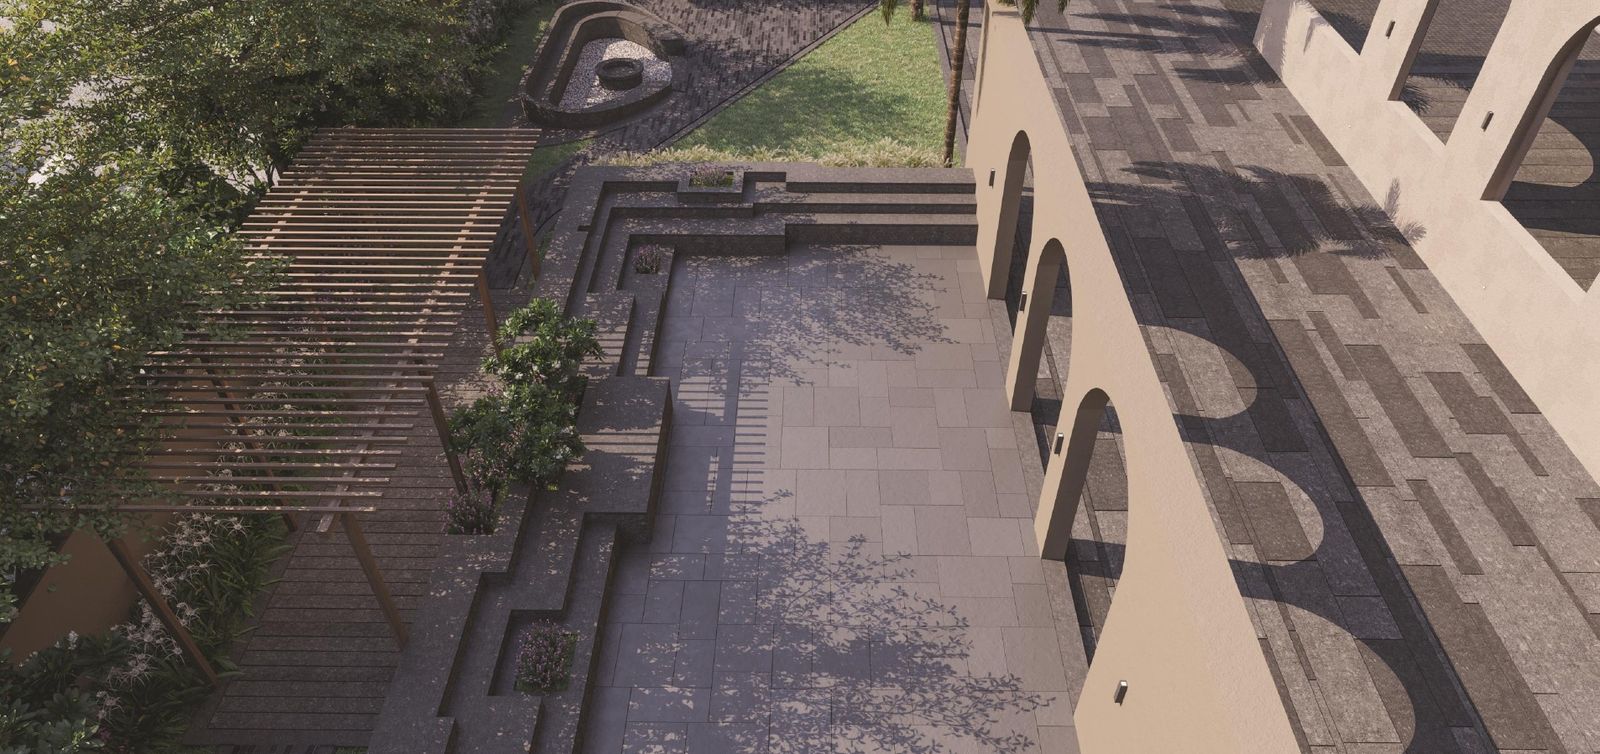
Tap any image to view it full screen. Artistic impressions from the project brochure.
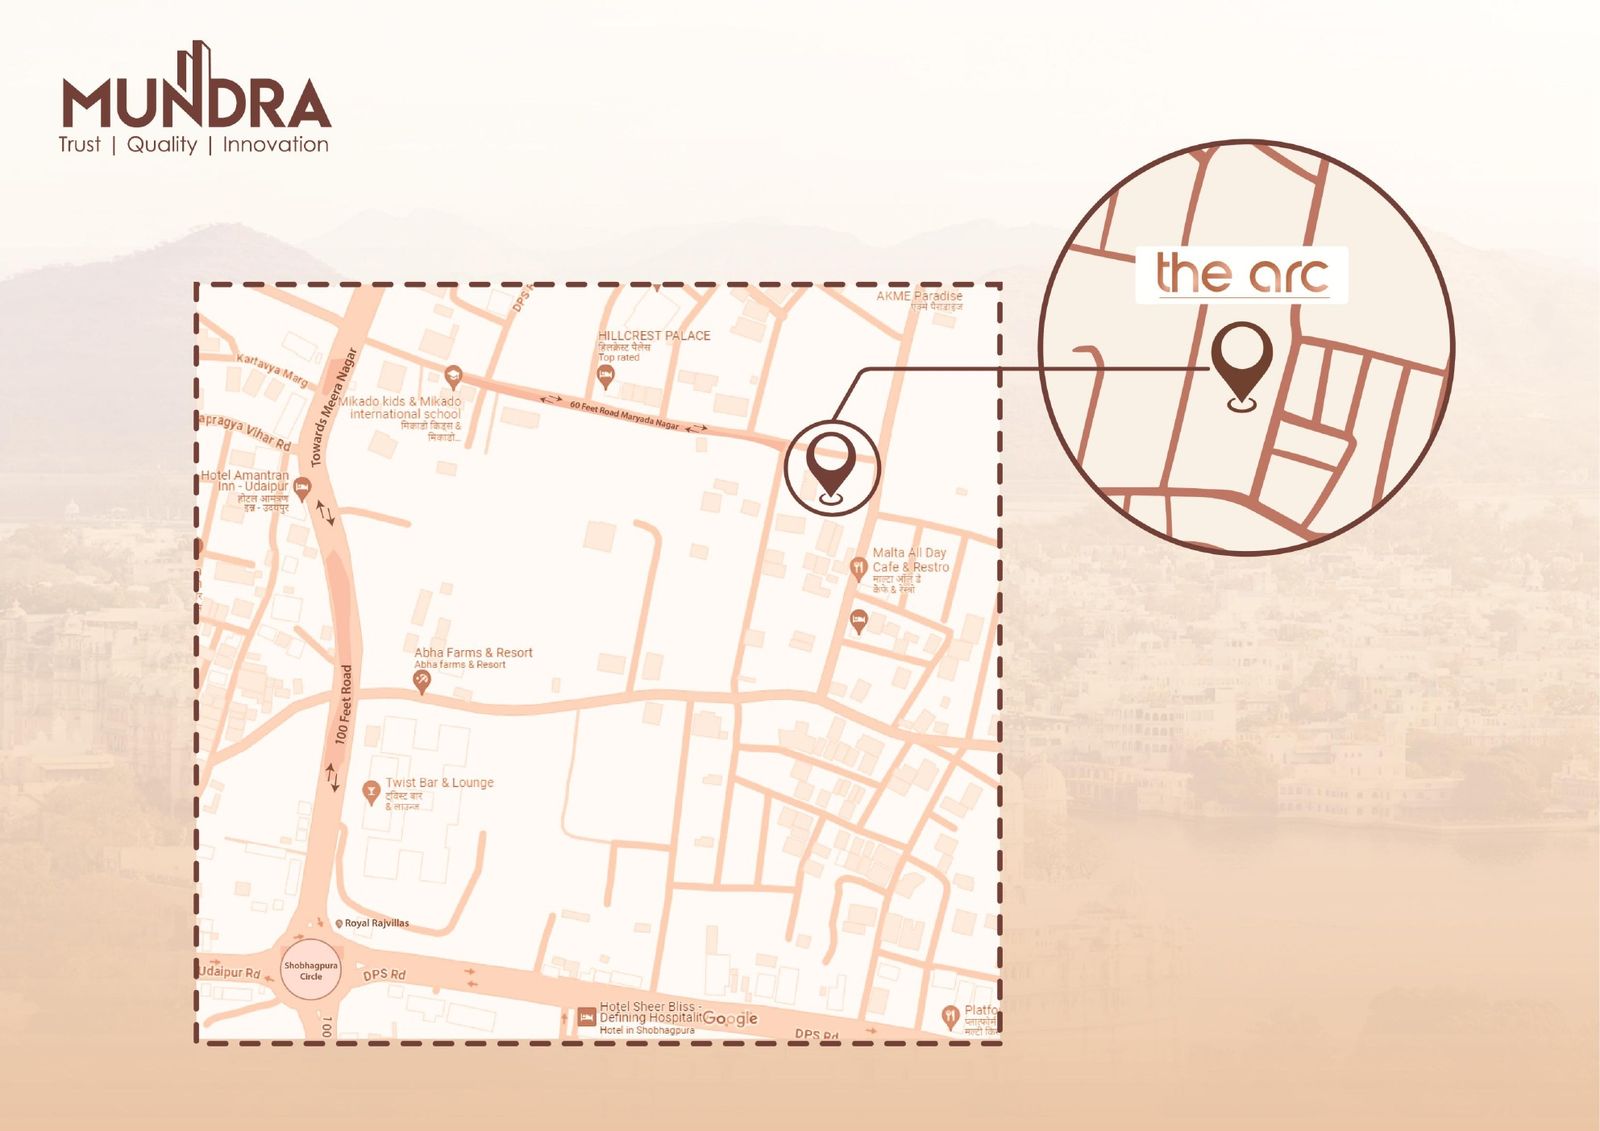
Shobhagpura, Udaipur
The Arc is in Shobhagpura, Udaipur. Call the sales team for directions, or scan the QR code in the brochure to locate the site.
Location
Shobhagpura
Udaipur, Rajasthan
RERA
RAJ/P/2023/2835
Rajasthan RERA
Mundra Realty
+91 93588 74785
mundrarealty.com
Mateshwari Group
+91 97722 94456
Link Road, Banswara