Premium bungalows · Sharda Nagar, Banswara
Sharda Nagar
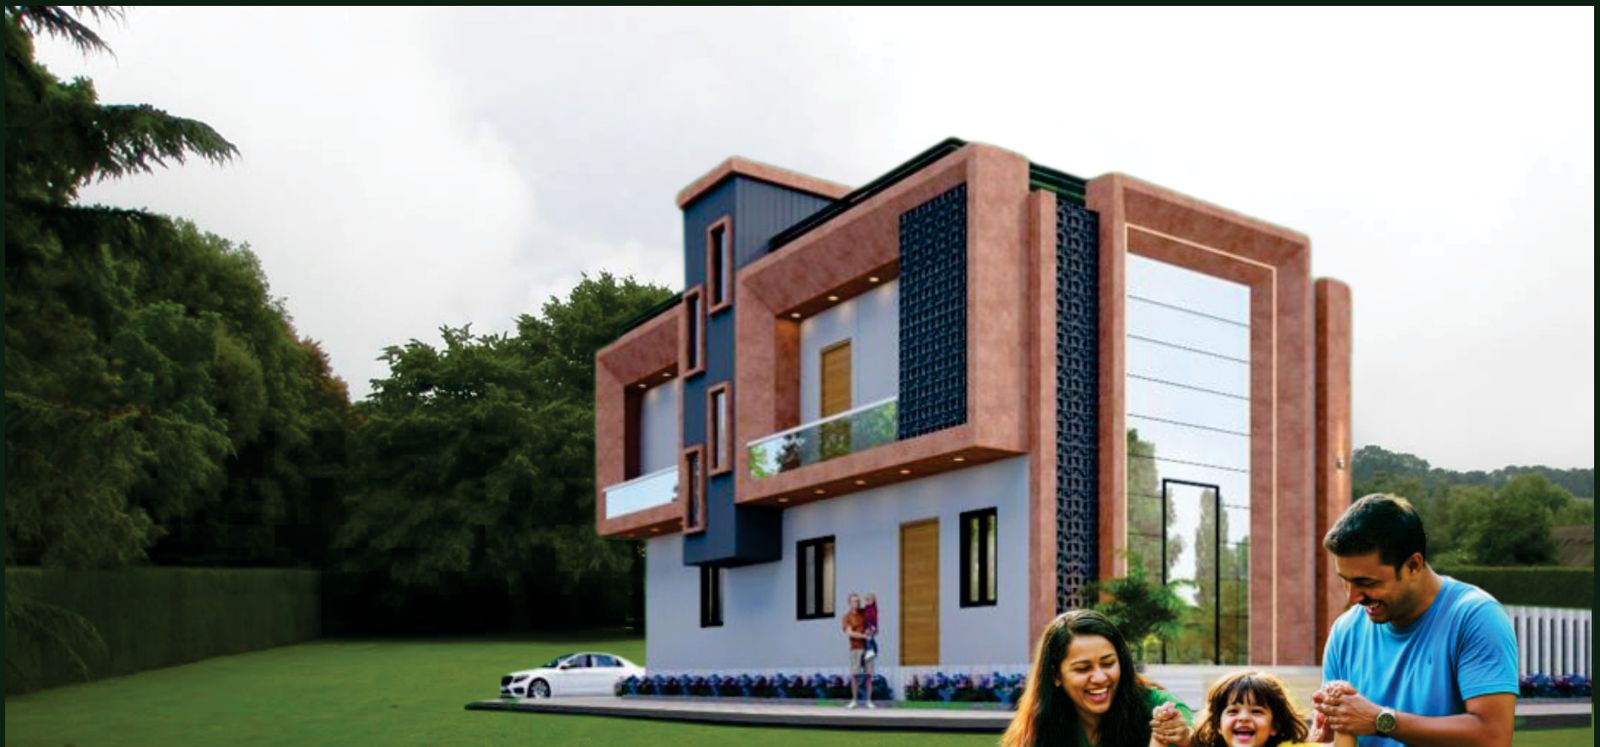
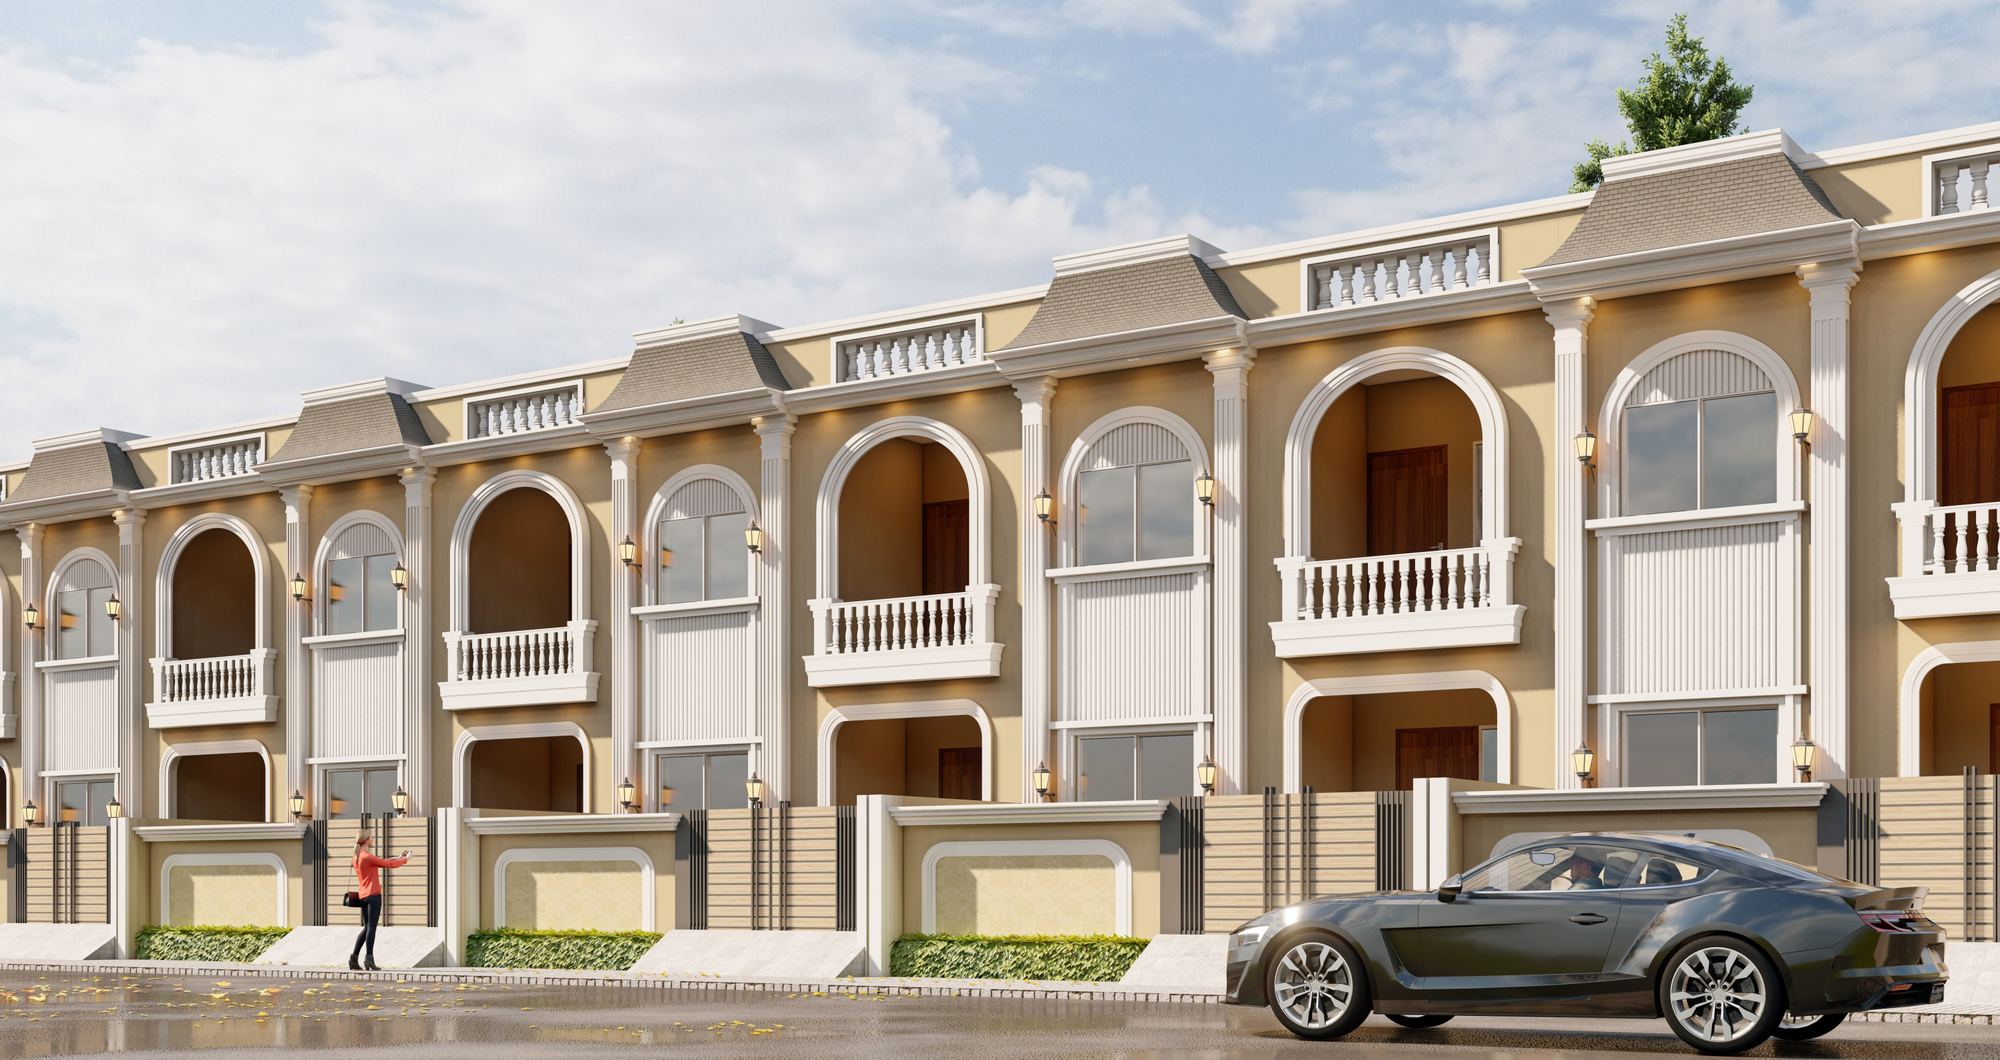
Spaciously designed 3 & 4 BHK bungalows, built to perfection, with parking, balconies and an attached toilet for every bedroom.
Bungalows designed around family life.
Sharda Nagar offers three bungalow plans in Banswara: two east facing 4 BHK homes on 23×60 and 23×45 plots, and a west facing 3 BHK on a 23×45 plot.
Every home has its own parking, a large drawing room, bedrooms with attached toilets and a first-floor balcony. The larger 4 BHK adds a front garden, a sitting area and two dressing rooms.
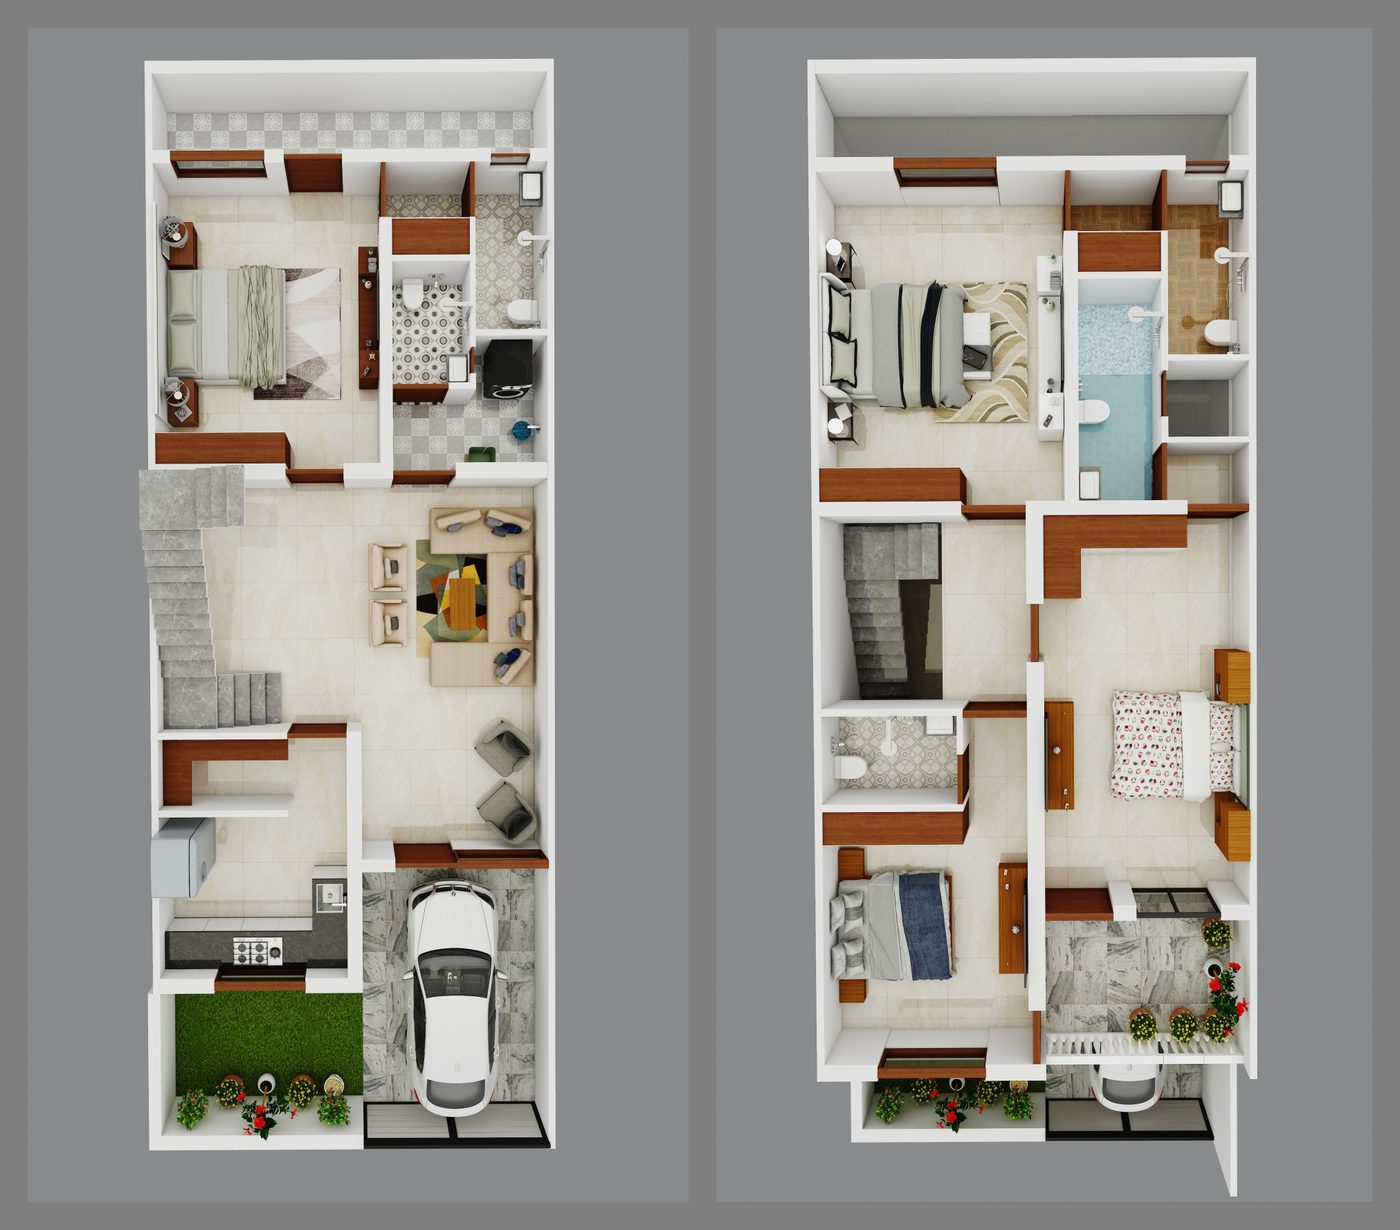
Ground and first floor, room by room
Each plan shows the ground floor on the left and the first floor on the right. Open the room list for every dimension.
East Facing 4 BHK · 23×60
Ground floor 1,130 sq.ft · First floor 1,130 + 120 sq.ft head room.
- Plot
- 23×60 = 1,380 sq.ft
- Total built-up
- 2,380 sq.ft
- Bedrooms
- 4
- Toilets
- 5
- Drawing room
- 22'3" × 14'
- Price
- On request
Room-by-room dimensions expand_more
| # | Room | Size |
|---|---|---|
| 1 | Garden | 11'6" × 8' |
| 2 | Parking | 10'9" × 15'6" |
| 3 | Kitchen | 10'9" × 9'1" |
| 4 | Store | 7'5" × 4' |
| 5 | Sitting area | 10'9" × 7' |
| 6 | Drawing room | 22'3" × 14' |
| 7 | Wash-a | 4'4" × 7' |
| 8 | Toilet | 4'2" × 6'9" |
| 9 | Bed room | 12'7" × 16'6" |
| 10 | Dressing | 4'2" × 5' |
| 11 | Toilet | 4'4" × 9'2" |
| 12 | Wash-b | 22'3" × 4' |
| 13 | Balcony | 10'9" × 8' |
| 14 | Bed room-b | 10'9" × 13' |
| 15 | Toilet | 7'1" × 4'6" |
| 16 | Bed room-c | 10'9" × 19'9" |
| 17 | Toilet | 4'2" × 11' |
| 18 | Bed room-d | 12'7" × 16'6" |
| 19 | Dressing | 4'2" × 5' |
| 20 | Toilet | 4'4" × 9'2" |
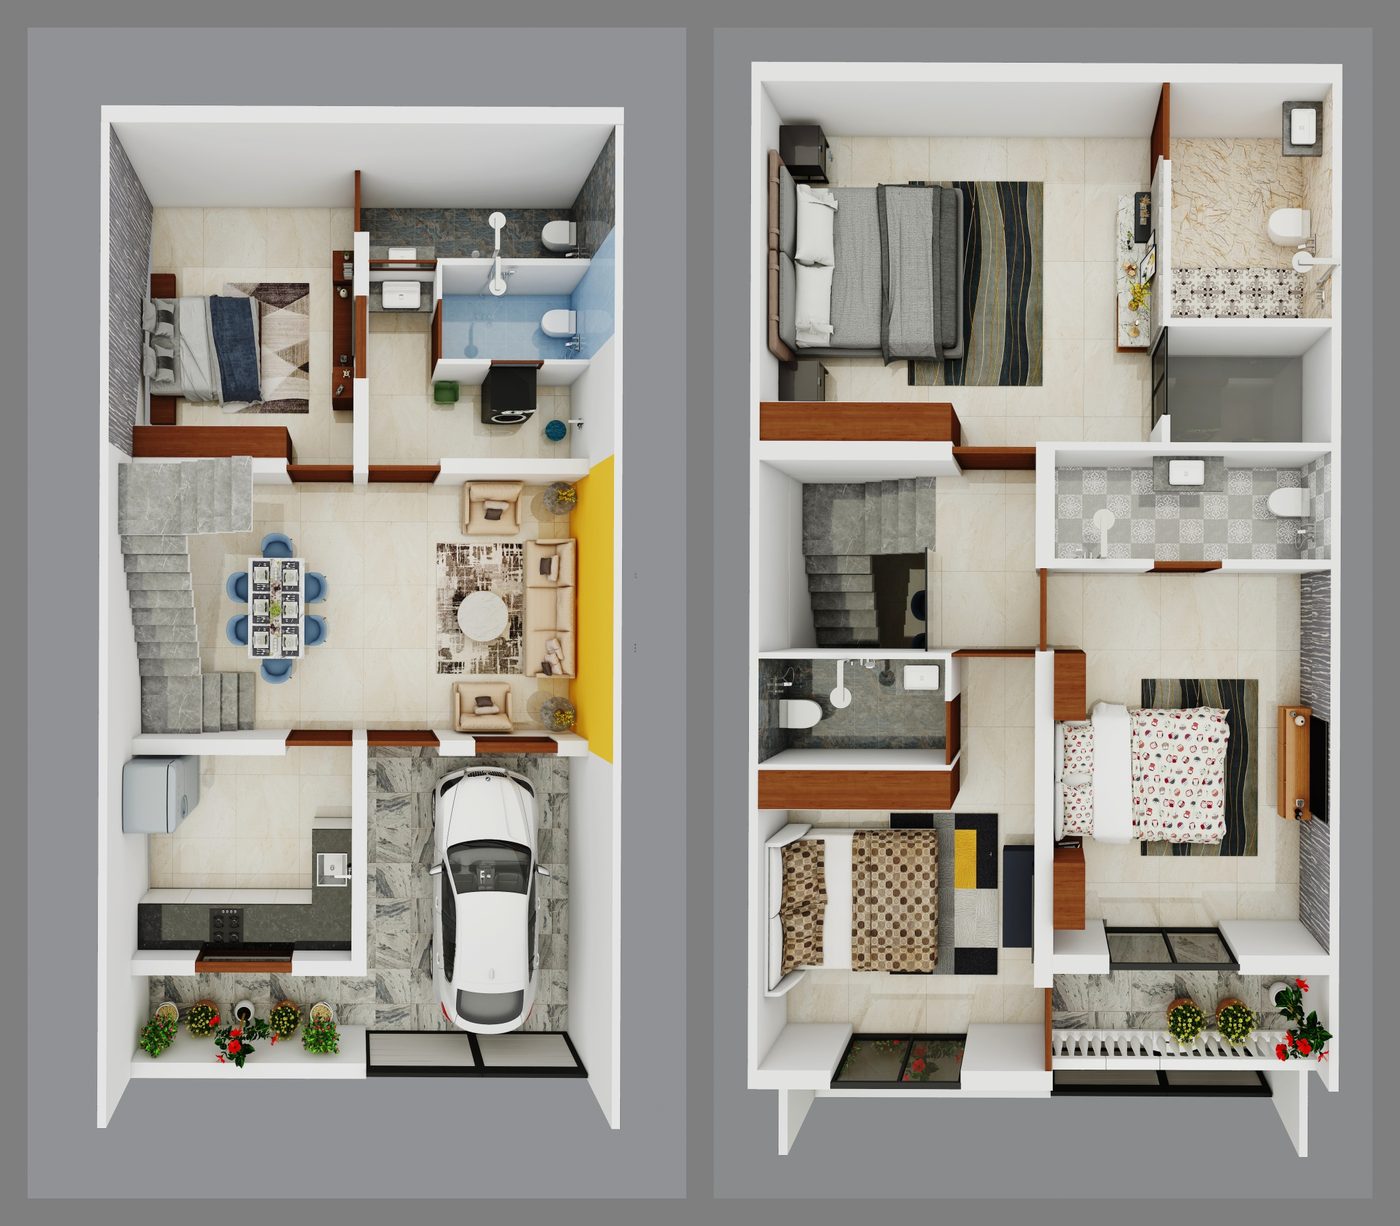
East Facing 4 BHK · 23×45
Ground floor 980 sq.ft · First floor 980 + 120 sq.ft head room.
- Plot
- 23×45 = 1,035 sq.ft
- Total built-up
- 2,080 sq.ft
- Bedrooms
- 4
- Toilets
- 5
- Drawing room
- 22'3" × 13'
- Price
- On request
Room-by-room dimensions expand_more
| # | Room | Size |
|---|---|---|
| 1 | Parking | 10'9" × 15'9" |
| 2 | Passage | 10'9" × 4'3" |
| 3 | Kitchen | 10'9" × 10' |
| 4 | Drawing room | 22'3" × 13' |
| 5 | Wash | 10'9" × 4'6" |
| 6 | Toilet | 7' × 4'7" |
| 7 | Bed room | 10'9" × 14' |
| 8 | Toilet | 10'9" × 4'3" |
| 9 | Balcony | 10'9" × 6' |
| 10 | Bed room b | 10'9" × 11'8" |
| 11 | Toilet | 7'6" × 4' |
| 12 | Bed room c | 10'9" × 15'1" |
| 13 | Toilet | 10'9" × 4'3" |
| 14 | Bed room d | 15'6" × 14' |
| 15 | Toilet | 6'5" × 9'2" |
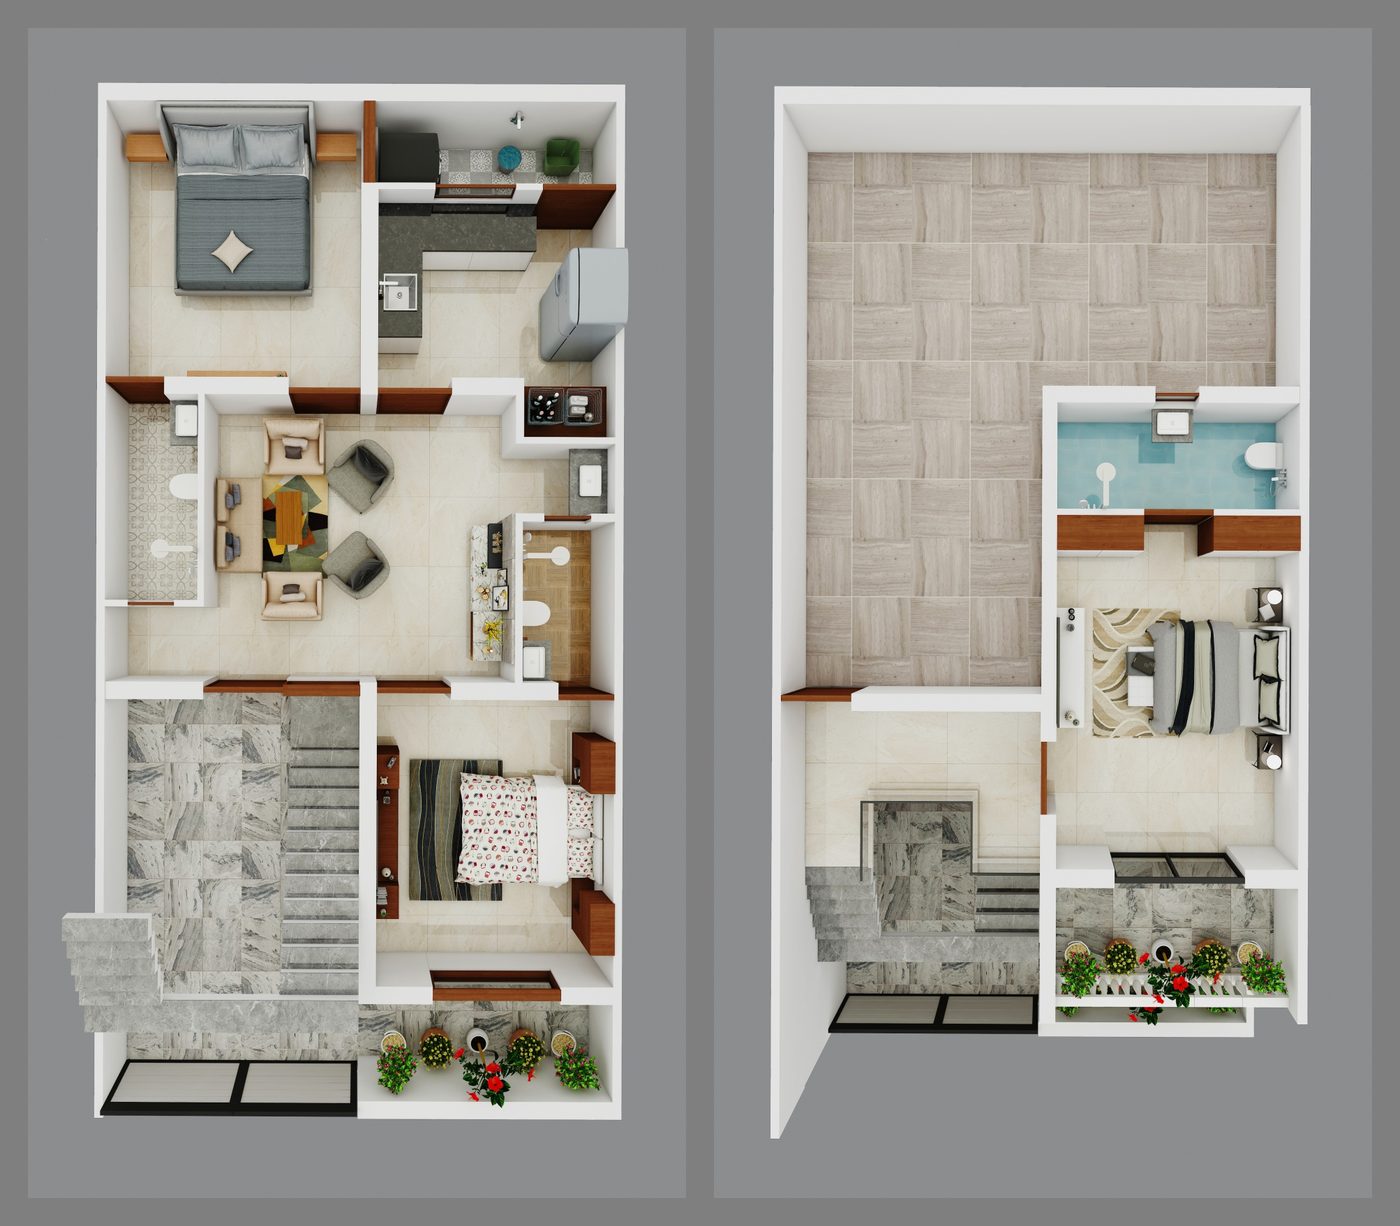
West Facing 3 BHK · 23×45
Ground floor 1,020 sq.ft · First floor 570 sq.ft.
- Plot
- 23×45 = 1,035 sq.ft
- Total built-up
- 1,590 sq.ft
- Bedrooms
- 3
- Toilets
- 3
- Drawing room
- 13'7" × 12'6"
- Price
- On request
Room-by-room dimensions expand_more
| # | Room | Size |
|---|---|---|
| 1 | Parking | 11'2" × 18'3" |
| 2 | Passage | 10'5" × 3'3" |
| 3 | Bed room | 10'5" × 13'6" |
| 4 | Toilet | 4' × 7' |
| 5 | Drawing room | 13'7" × 12'6" |
| 6 | Kitchen | 10'5" × 8'2" |
| 7 | Store | 4' × 2'6" |
| 8 | Wash | 10'5" × 3'6" |
| 9 | Bed room b | 11'2" × 12' |
| 10 | Toilet | 4' × 9' |
| 11 | Balcony | 10'5" × 5' |
| 12 | Bed room c | 10'5" × 16'2" |
| 13 | Toilet | 10'5" × 4' |
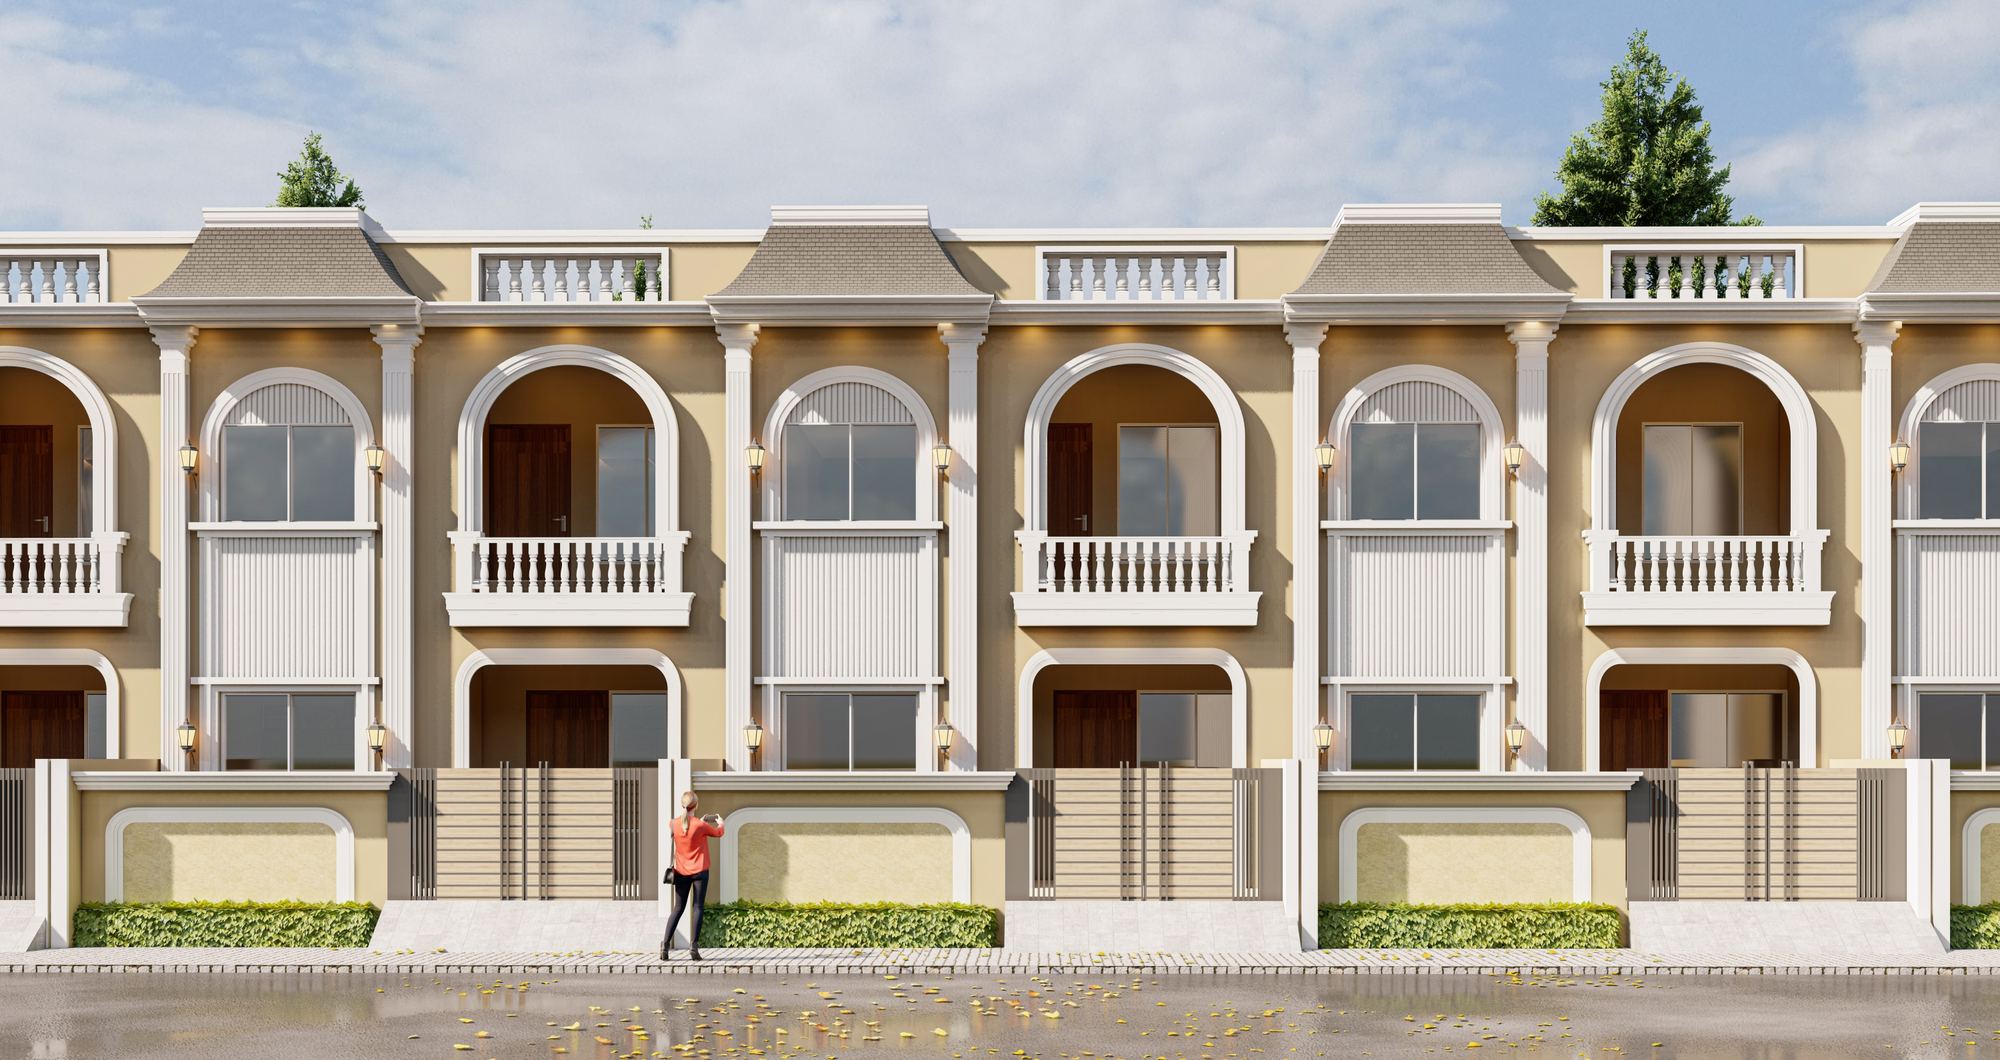
Sharda Nagar in pictures
Tap any image to view it full screen. Artistic impressions from the project brochure.
Sharda Nagar
Banswara, Rajasthan
Call our office for directions and a guided visit.
Sharda Nagar, Banswara
Visit our office on Link Road, opposite Utsav Hotel, and our team will take you to the bungalows.
Project
Sharda Nagar
Banswara
Office
Link Road
Opp. Utsav Hotel
Call
+91 97722 94456
Site visits by appointment
Facing
East & West
Plans for both